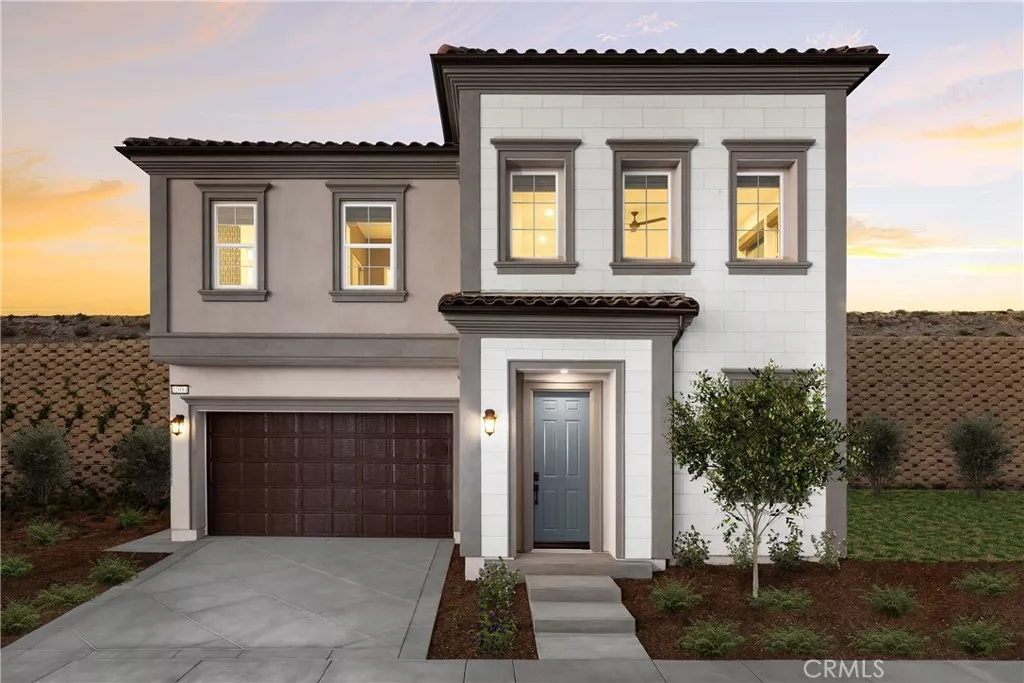
| 22129 Portofino Walnut CA 91789 | |
| Price | $ 1,674,880 |
| Listing ID | TR26222360 |
| Status | Active |
| Property Type | Single Family Residence |
| County | Los Angeles |
| Beds | 4 |
| Baths | 3 |
| House Size | 2514 |
| Year Built | 2026 |
| Days on website | 2 |
Description
Welcome to Las Vistas at The Terraces at Walnut, an exclusive guard-gated community nestled in the scenic hills of Walnut. This stunning new construction Plan 1 residence offers approximately 2,514 square feet of thoughtfully designed living space, featuring 4 bedrooms, 3 bathrooms, a spacious upstairs loft, and a 2-car garage. The open-concept floor plan features soaring 10-foot ceilings, abundant natural light, and seamless transitions between the kitchen, dining, and living areas. A rare opportunity to make this home your own! Buyers still have the ability to personalize select interior finishes, including cabinetry, flooring, countertops, and more, creating a home tailored to their individual style. The spacious primary suite features a freestanding soaking tub, separate shower, dual vanities, and walk-in closet, while the versatile loft provides additional space for entertainment, relaxation, or a home office. Located within the highly regarded Walnut Valley Unified School District, residents enjoy a guard-gated entrance, beautifully landscaped parks, scenic walking trails, and convenient access to shopping, dining, and major freeways. Experience luxury new construction with the unique opportunity to personalize your dream home at The Terraces at Walnut. Interior finish selections are subject to construction timelines, availability, and additional costs.
Financial Information
List Price: $ 1674880
Property Features
Association Amenities: Barbecue, Playground
Association Fee Frequency: Monthly
Community Features: Park, Sidewalks, Suburban
High School District: Walnut Valley Unified
Interior Features: Loft
Levels: Two
Senior Community YN: false
Structure Type: House
Water Source: Public
High School District: Walnut Valley Unified
MLS Area Major: 668 - Walnut
City: Walnut
Senior Community YN: false
Listed By:
Kyle Hayes
CBC Sales Corporation
CA Lic#
CA Lic#


