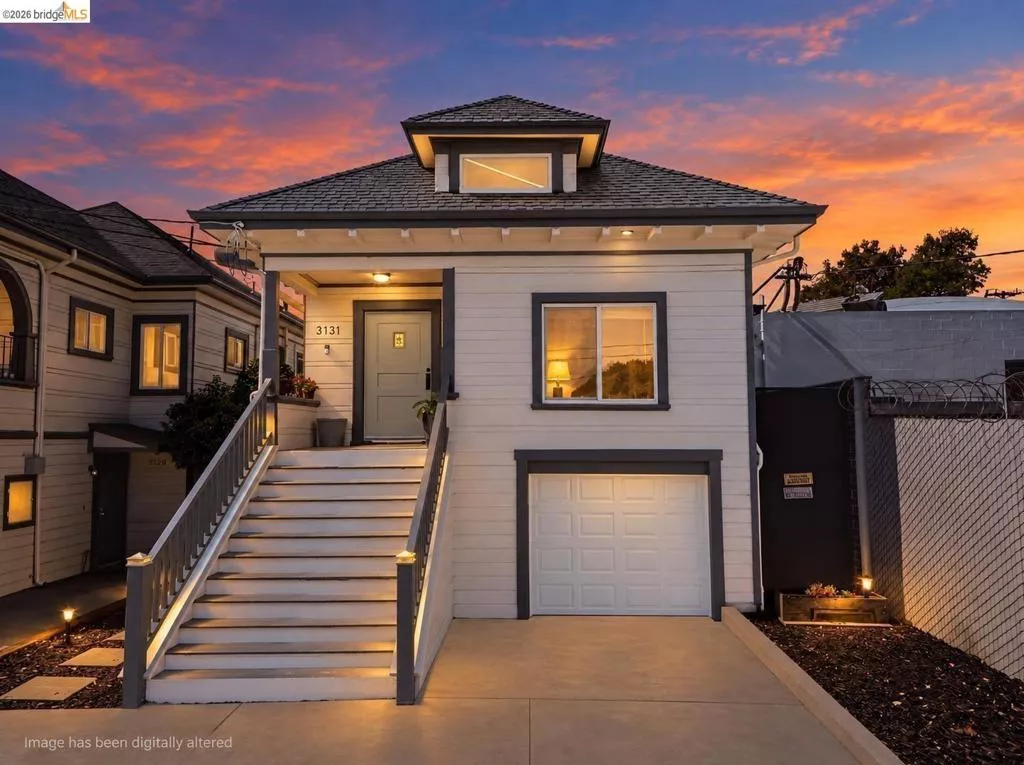
| 3131 Magnolia ST Oakland CA 94608 | |
| Price | $ 815,000 |
| Listing ID | 41151309 |
| Status | Active |
| Property Type | Single Family Residence |
| County | Alameda |
| Neighborhood | EMERYVILLE BORDE |
| Beds | 6 |
| Baths | 3 |
| House Size | 2584 |
| Year Built | 1905 |
| Days on website | 2 |
Description
Built in 1905: a permitted two-unit home plus a detached ADU, all on one Oakland lot. A layout that works for multi-generational living, with income potential too: live in one unit and rent the other, and add the ADU once it is finaled. The upper unit, up from the sidewalk, has 2 bedrooms plus a bonus room (originally the living room, easy to open back up), a full bath, kitchen, laundry room, and an electric fireplace. The lower unit sits at garage level with natural light and its own private entrance: 3 bedrooms, a full bath, and a kitchen. Out back, a detached 1 bed, 1 bath ADU with kitchen and living room, built with permits, with its own address (3133 Magnolia) and its own meter. The ADU needs finish work and its final inspection, which the sellers are not completing. Single-car garage plus a large enclosed storage room. Close to the Bay Bridge, Emeryville shopping, and Poplar Park. Leased solar, $280 per month, to be assumed by buyer. Buyer to verify permits, use, and square footage. Upcoming Open Houses: Saturday, October 17th, from 2:00 PM to 4:00 PM Sunday, October 18th, from 2:00 PM to 4:00 PM
Financial Information
List Price: $ 815000
Property Features
Construction Materials: Stucco
Fireplace Features: Electric
Flooring: Tile, Wood
Levels: Two
Lot Features: Yard
Parking Features: Garage
Roof: Shingle
City: Oakland
Listed By:
Nyia McGee
eXp Realty of California
CA Lic#
CA Lic#


