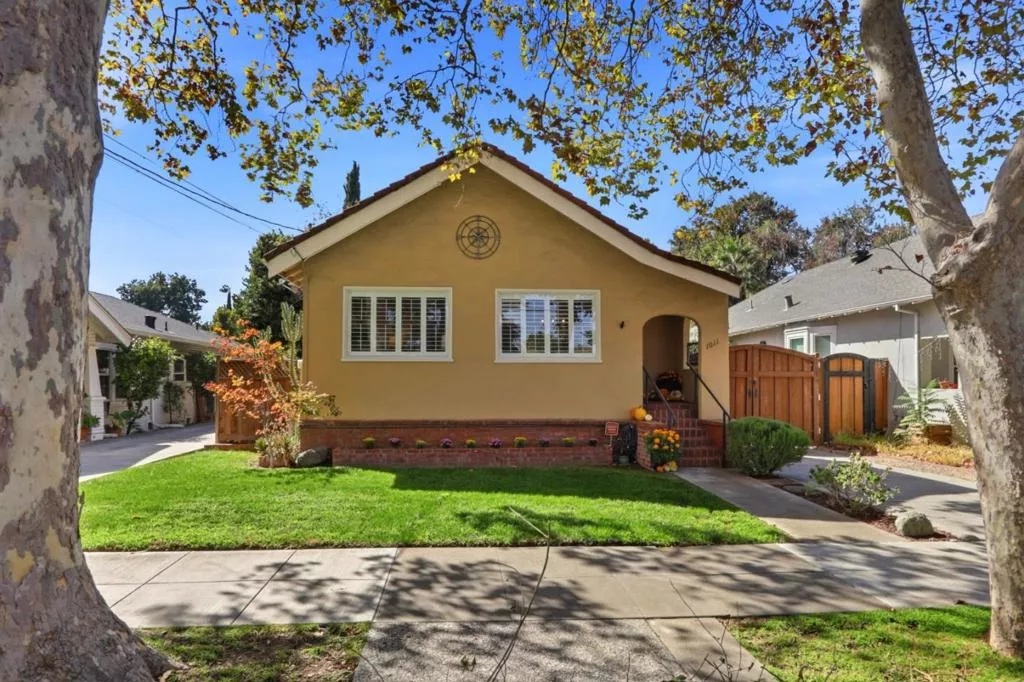
| 1011 9th Street S San Jose CA 95112 | |
| Price | $ 1,278,000 |
| Listing ID | ML82064771 |
| Status | Active |
| Property Type | Single Family Residence |
| County | Santa Clara |
| Beds | 2 |
| Baths | 2 |
| House Size | 936 |
| Year Built | 1923 |
| Days on website | 13 |
Description
Charming Craftsman-style duplex with desirable R-2 zoning offering flexibility for owner-occupants, multigenerational living, or investment. The upper 936 sqft residence features 2 bedrooms, 2 baths, hardwood floors, crown molding, plantation shutters, abundant natural light, and an updated kitchen with granite countertops, mosaic tile backsplash, and stainless steel appliances. The lower 552 sqft unit includes 2 bedrooms, 1 bath, a kitchenette, and living area, ideal for rental income, extended family, or guests. Outdoor amenities include a detached 2-car garage with barn-style doors, fruit trees, and mature landscaping. Two independent living spaces connected by an interior staircase provide multiple occupancy options and the possibility to add an ADU. Conveniently located near downtown San Jose, shopping, dining, major employers, and Hwy 280. Don't miss this unique opportunity to own a versatile property in the heart of San Jose.
Financial Information
List Price: $ 1278000
Property Features
Appliances: Dishwasher, Disposal, Refrigerator
Construction Materials: Stucco
Direction Faces: East
Fencing: Wood
High School District: San Jose Unified
Roof: Tile
Water Source: Public
High School District: San Jose Unified
MLS Area Major: 699 - Not Defined
City: San Jose
Listed By:
Margaret Vierra
EXIT Realty Consultants
Co-listed by Team Vierra
CA Lic#
Co-listed by Team Vierra
CA Lic#


