| 6029 Spanish Trail Banning CA 92220 | |
| Price | $ 429,000 |
| Listing ID | IG26218376 |
| Status | Active |
| Property Type | Single Family Residence |
| County | Riverside |
| Neighborhood | Sun Lakes Country Club |
| Beds | 2 |
| Baths | 2 |
| House Size | 1472 |
| Year Built | 1993 |
| Days on website | 6 |
Description
Welcome to your dream retirement oasis in the highly desirable Sun Lakes Country Club!
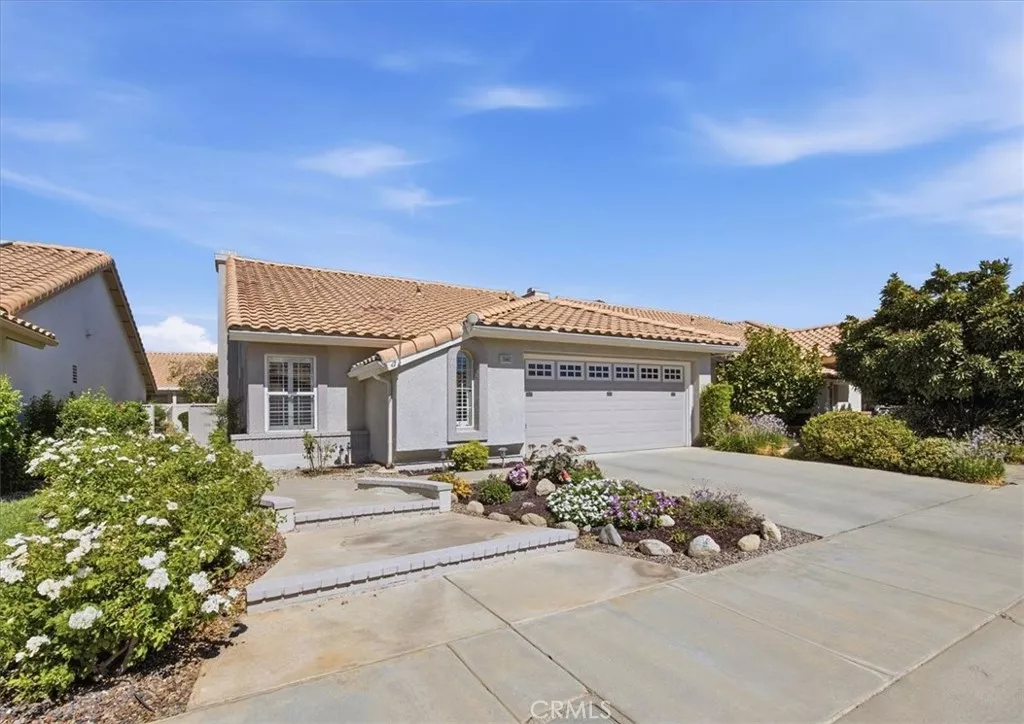
Perfectly positioned on a quiet cul-de-sac, this beautifully updated Sunningdale model offers unparalleled convenience—just a short stroll to both the main and south clubhouses, and right around the corner from Gate 5 for effortless neighborhood access. From the moment you arrive, the pristine curb appeal drops a hint that something truly special awaits inside.
Step through the front door and into an open, airy layout defined by striking wood-look laminate flooring, elegant custom shutters, and soaring high ceilings that maximize natural light. The spacious living and dining areas anchor the home, complete with a cozy, real wood-burning fireplace perfect for relaxing evenings.
The heart of this home is the brand-new gourmet kitchen. Fresh off a complete, top-to-bottom makeover, this culinary showpiece boasts a sleek new design featuring premium cabinetry, an added pantry for maximum storage, stunning quartz countertops, and high-end stainless steel appliances (including a 5-burner cooktop). It opens directly into a versatile family room, making it ideal for casual dining or entertaining guests while you cook.
Retreat to a generous primary suite designed for comfort, featuring a massive walk-in closet, dedicated dressing area, and private sliding door access to your backyard sanctuary. Both bathrooms in the home have been completely upgraded and transformed with luxury finishes, featuring brand-new tile showers, modern cabinetry, premium countertops, new faucets, and new toilets. The spacious second bedroom provides ultimate privacy for guest. Need a quiet spot to work or create? The added den/office space flows seamlessly out to a charming central atrium, flooding the room with outdoor ambiance.
The backyard is generous in size, with a patio cover providing shade on those warmer days. With a newer energy-efficient heating system and top-tier community amenities at your fingertips, this isn't just a house—it's the luxury retirement lifestyle you’ve been waiting for!
Perfectly positioned on a quiet cul-de-sac, this beautifully updated Sunningdale model offers unparalleled convenience—just a short stroll to both the main and south clubhouses, and right around the corner from Gate 5 for effortless neighborhood access. From the moment you arrive, the pristine curb appeal drops a hint that something truly special awaits inside.
Step through the front door and into an open, airy layout defined by striking wood-look laminate flooring, elegant custom shutters, and soaring high ceilings that maximize natural light. The spacious living and dining areas anchor the home, complete with a cozy, real wood-burning fireplace perfect for relaxing evenings.
The heart of this home is the brand-new gourmet kitchen. Fresh off a complete, top-to-bottom makeover, this culinary showpiece boasts a sleek new design featuring premium cabinetry, an added pantry for maximum storage, stunning quartz countertops, and high-end stainless steel appliances (including a 5-burner cooktop). It opens directly into a versatile family room, making it ideal for casual dining or entertaining guests while you cook.
Retreat to a generous primary suite designed for comfort, featuring a massive walk-in closet, dedicated dressing area, and private sliding door access to your backyard sanctuary. Both bathrooms in the home have been completely upgraded and transformed with luxury finishes, featuring brand-new tile showers, modern cabinetry, premium countertops, new faucets, and new toilets. The spacious second bedroom provides ultimate privacy for guest. Need a quiet spot to work or create? The added den/office space flows seamlessly out to a charming central atrium, flooding the room with outdoor ambiance.
The backyard is generous in size, with a patio cover providing shade on those warmer days. With a newer energy-efficient heating system and top-tier community amenities at your fingertips, this isn't just a house—it's the luxury retirement lifestyle you’ve been waiting for!
Financial Information
List Price: $ 429000
Property Features
Appliances: Dishwasher, Disposal
Association Amenities: Barbecue, Clubhouse, Guard, Management, Pickleball, Racquetball, Security
Association Fee Frequency: Monthly
Community Features: Biking, Curbs, Gated, Golf, Pool, Sidewalks
Direction Faces: South
Fencing: Vinyl
Flooring: Wood
Heating: Central
High School District: Banning Unified
Interior Features: Pantry
Levels: One
Lot Features: Level
Parking Features: Driveway, Garage
Patio And Porch Features: Concrete, Covered
Pool Features: Association, Community
Property Condition: Turnkey
Road Surface Type: Paved
Senior Community YN: true
Spa Features: Association, Community
Structure Type: House
Water Source: Public
High School District: Banning Unified
MLS Area Major: 263 - Banning/Beaumont/Cherry Valley
City: Banning
Senior Community YN: true
Listed By:
Michael Belger
Elevate Real Estate Agency
Co-listed by Teri Belger
CA Lic#
Co-listed by Teri Belger
CA Lic#


