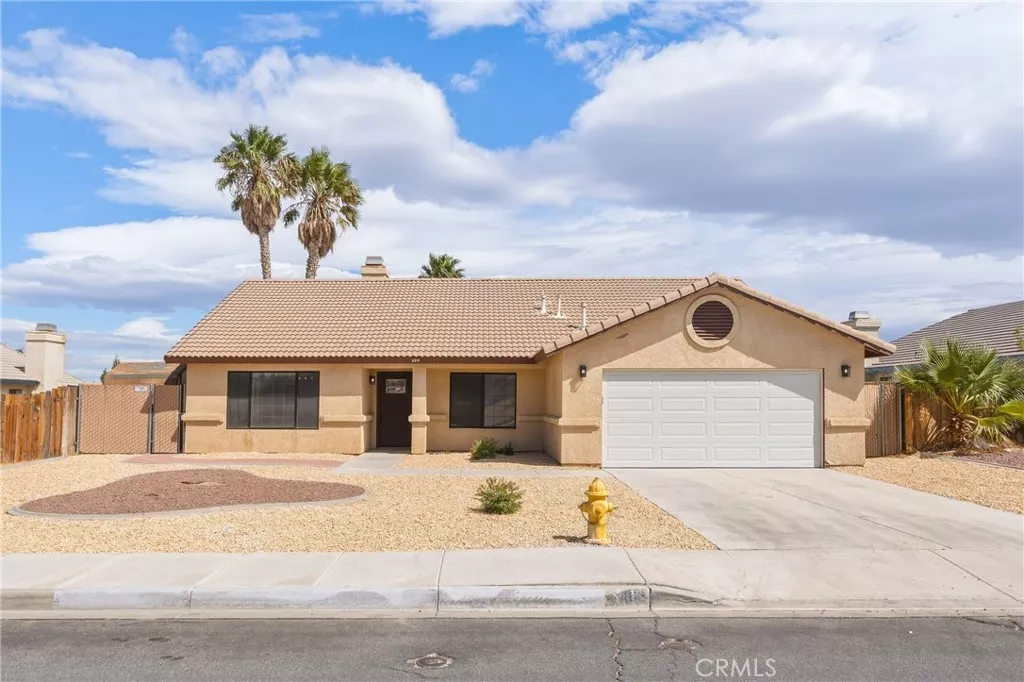
| 463 Stanford Drive Barstow CA 92311 | |
| Price | $ 425,000 |
| Listing ID | CV26213871 |
| Status | Active |
| Property Type | Single Family Residence |
| County | San Bernardino |
| Beds | 3 |
| Baths | 2 |
| House Size | 1849 |
| Year Built | 1991 |
| Days on website | 2 |
Description
Step into a home that's been fully reimagined. Wide plank flooring leads straight to a fireplace wrapped in sleek marble-look tile with a warm wood mantle, the kind of feature you build evenings around.
The kitchen shines with crisp white cabinetry and a brand new subway tile backsplash, paired with quartz counters and stainless appliances. The primary suite brings spa-like calm with dual vessel sinks, a soaking tub, and a walk-in closet.
The garage has been freshly epoxied and painted, giving it a finished feel rather than an afterthought. Out back, a new wood fence wraps the yard for total privacy under the covered patio, with mature palms shading the side yard and plenty of room to make it your own.
This is a home thought through from the garage to the fence line. Come see it for yourself.
The kitchen shines with crisp white cabinetry and a brand new subway tile backsplash, paired with quartz counters and stainless appliances. The primary suite brings spa-like calm with dual vessel sinks, a soaking tub, and a walk-in closet.
The garage has been freshly epoxied and painted, giving it a finished feel rather than an afterthought. Out back, a new wood fence wraps the yard for total privacy under the covered patio, with mature palms shading the side yard and plenty of room to make it your own.
This is a home thought through from the garage to the fence line. Come see it for yourself.
Financial Information
List Price: $ 425000
Property Features
Community Features: Curbs, Suburban
Heating: Central
High School District: Barstow Unified
Levels: One
Senior Community YN: false
Structure Type: House
View: Neighborhood
Water Source: Public
High School District: Barstow Unified
Senior Community YN: false
MLS Area Major: BSTW - Barstow
City: Barstow
Listed By:
Derek Wood
Re/Max Freedom
CA Lic#
CA Lic#


