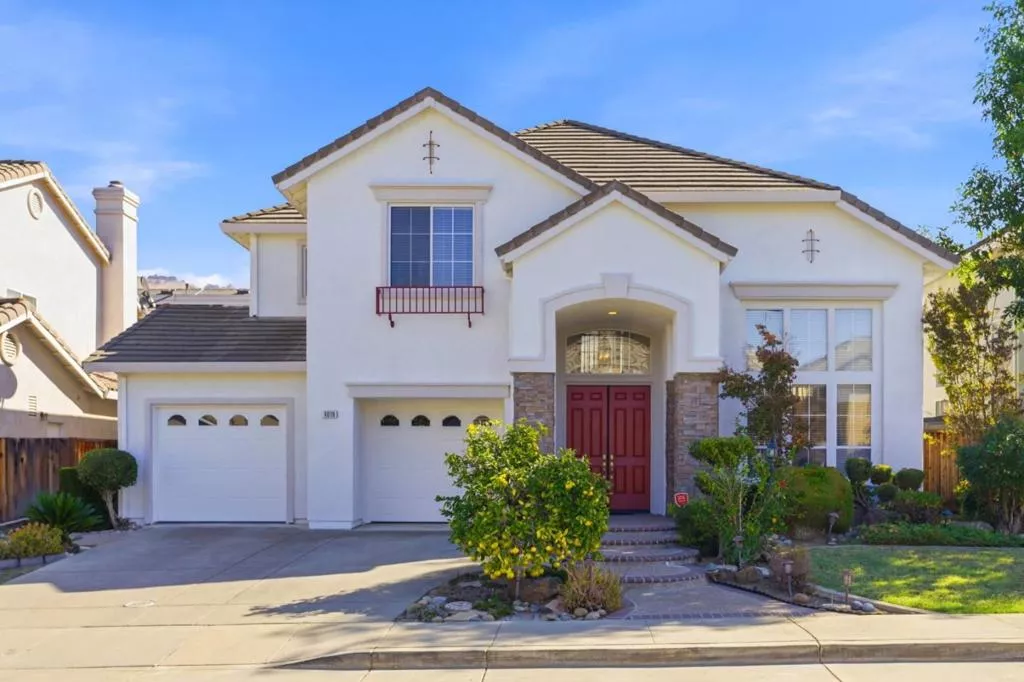
| 4018 Bouquet Park Lane San Jose CA 95135 | |
| Price | $ 2,690,000 |
| Listing ID | ML82063919 |
| Status | Pending |
| Property Type | Single Family Residence |
| County | Santa Clara |
| Beds | 5 |
| Baths | 4 |
| House Size | 3145 |
| Year Built | 1998 |
| Days on website | 24 |
Description
This two-story stucco home greets visitors with a dramatic arched entry framed in stacked stone, double red doors, all set behind a lush lemon tree and manicured topiary along a curved brick-edged walkway. Inside, soaring vaulted ceilings and oversized windows fill the formal living room with natural light, while the adjoining family room features a fireplace and opens to a kitchen with golden maple cabinetry, tile countertops, and a curved breakfast bar. The primary suite impresses with vaulted ceilings, a large mirrored closet, and a suite bath offering dual sinks, a soaking tub, and a separate glass-enclosed shower. Secondary bedrooms offer generous closet space and bright windows. Out back, a private patio with mature landscaping provides a comfortable spot for outdoor dining. With 5 bedrooms and 3,145 square feet, this home offers space to spread out.
Financial Information
List Price: $ 2690000
Property Features
Appliances: Dishwasher, Microwave, Refrigerator
Elementary School: Other
Flooring: Carpet, Laminate, Tile
Foundation Details: Slab
Heating: Central
High School: Other
High School District: Other
Middle Or Junior School: Chaboya
Roof: Concrete
Water Source: Public
Elementary School: Other
High School: Other
High School District: Other
Middle Or Junior School: Chaboya
MLS Area Major: 699 - Not Defined
City: San Jose
Listed By:
Miwan Kim
BRG Realty
CA Lic#
CA Lic#


