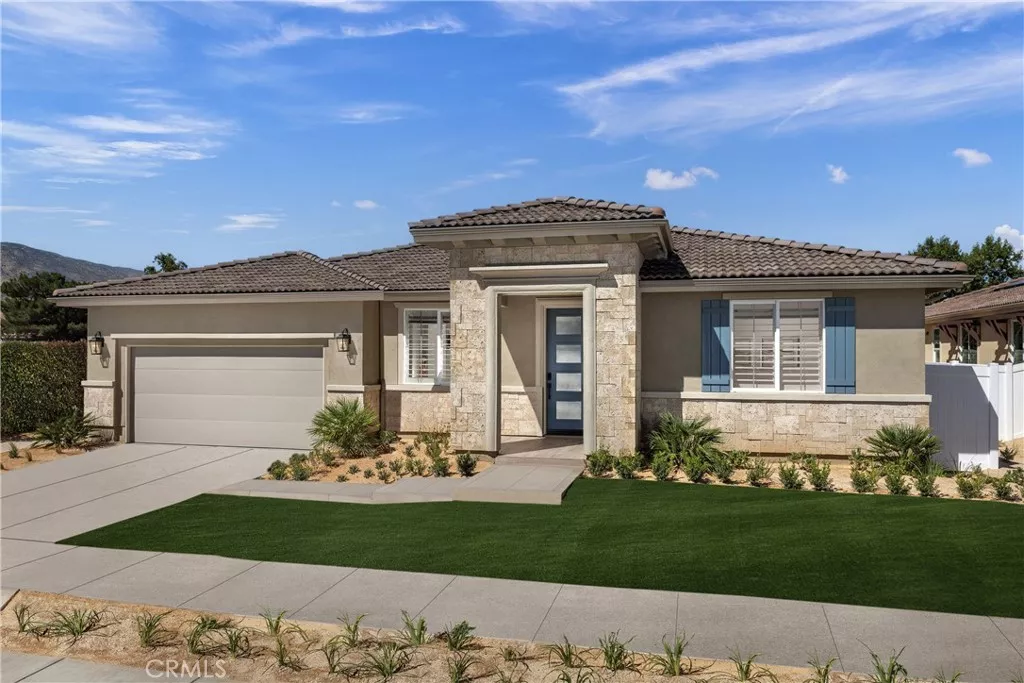
| 2319 Quail Bush Street Palmdale CA 93551 | |
| Price | $ 740,990 |
| Listing ID | SR26221709 |
| Status | Active |
| Property Type | Single Family Residence |
| County | Los Angeles |
| Beds | 5 |
| Baths | 3 |
| House Size | 2636 |
| Year Built | 2026 |
| Days on website | 13 |
Description
Five bedrooms, generous living spaces, and no stairs to navigate, Plan 6 at Pacific Montera offers 2,636 square feet and 3 bathrooms in a spacious single-story home.
The kitchen, dining area, and great room share an open layout with room to host dinner or settle in for a quiet night. A large kitchen island provides space for meal preparation and casual seating, while a walk-in pantry keeps everyday staples close at hand. Stainless steel gas appliances and luxury vinyl plank flooring give the living spaces a clean, finished look, with carpet in the bedrooms for comfort underfoot.
The private primary suite includes a spacious walk-in closet and a well-appointed bath. With four additional bedrooms, you can welcome overnight guests, set up a home office, and still have space to make your own.
Pacific Montera’s Palmdale location puts shopping, dining, parks, schools, and everyday essentials nearby. Schedule a tour of Plan 6 and picture yourself at home here.
Photos shown are of the Plan 6 model home and are for representation purposes only. Actual features, finishes, and layout may vary.
Financial Information
List Price: $ 740990
Property Features
Appliances: Dishwasher
Community Features: Sidewalks, Urban
Flooring: Carpet, Vinyl
Green Energy Efficient: Appliances, HVAC
Heating: Central
High School District: Palmdale
Interior Features: Pantry
Levels: One
Senior Community YN: false
Structure Type: House
Water Source: Public
High School District: Palmdale
MLS Area Major: PLM - Palmdale
City: Palmdale
Senior Community YN: false
Listed By:
Christopher Hopkins
Pacific Communities Builder Inc.
CA Lic#
CA Lic#


