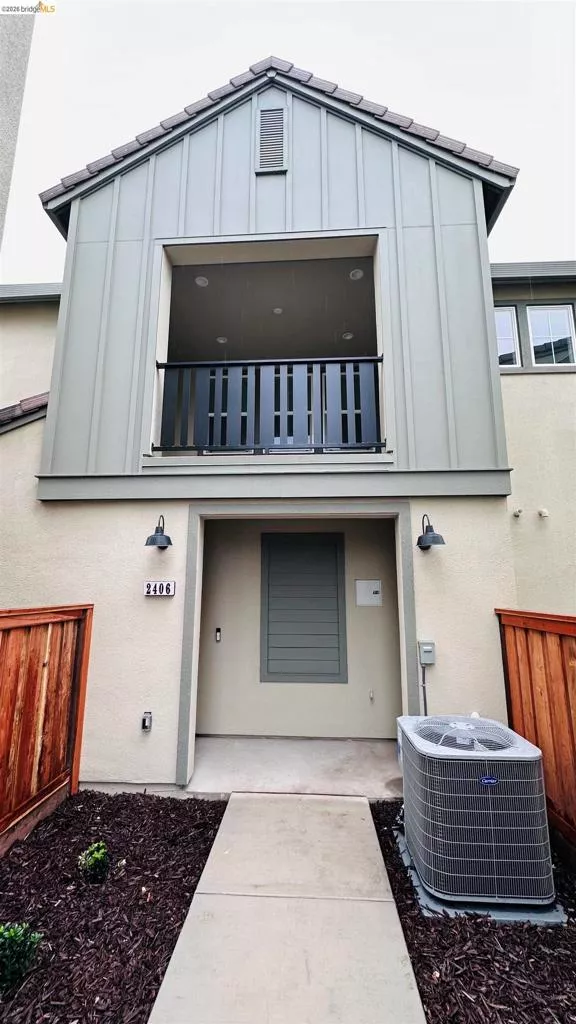
| 2406 Garden Farms Ave Lathrop CA 95330 | |
| Price | $ 479,990 |
| Listing ID | 41151979 |
| Status | Active |
| Property Type | Condominium |
| County | San Joaquin |
| Beds | 3 |
| Baths | 2 |
| House Size | 1447 |
| Year Built | 2026 |
| Days on website | 7 |
Description
This Plan 1 single-level bungalow at Hideaway is perfectly situated within walking distance to Epic Charter School, a 15-acre park, and the beautiful Newport Lake at River Islands. This home offers 3 bedrooms, 2 bathrooms, and 1,447 sq. ft. of thoughtfully designed living space, with a bright, open-concept layout that blends modern style with everyday functionality. The heart of the home is the expansive great room, seamlessly connected to the gourmet kitchen and dining area perfect for entertaining or enjoying everyday moments. A spacious, inviting outdoor deck extends the living space, ideal for relaxing, dining, or hosting gatherings. The primary suite features a barn door between the bedroom and bath, and an open stair rail in lieu of a pony wall keeps the interior feeling light and airy. Upgraded shaker-style cabinetry in designer white and enhanced lighting add a polished touch throughout, and residents also enjoy access to a private community pool.
Financial Information
List Price: $ 479990
Property Features
Association Amenities: Pool
Association Fee Frequency: Monthly
Construction Materials: Stucco
Flooring: Carpet, Laminate
High School District: Manteca Unified
Levels: One
Parking Features: Covered, Garage, Guest
Patio And Porch Features: Covered
Pool Features: Association
Roof: Tile
Window Features: Screens
High School District: Manteca Unified
City: Lathrop
Listed By:
Fred Valverde
FRED VALVERDE, BROKER
CA Lic#
CA Lic#


