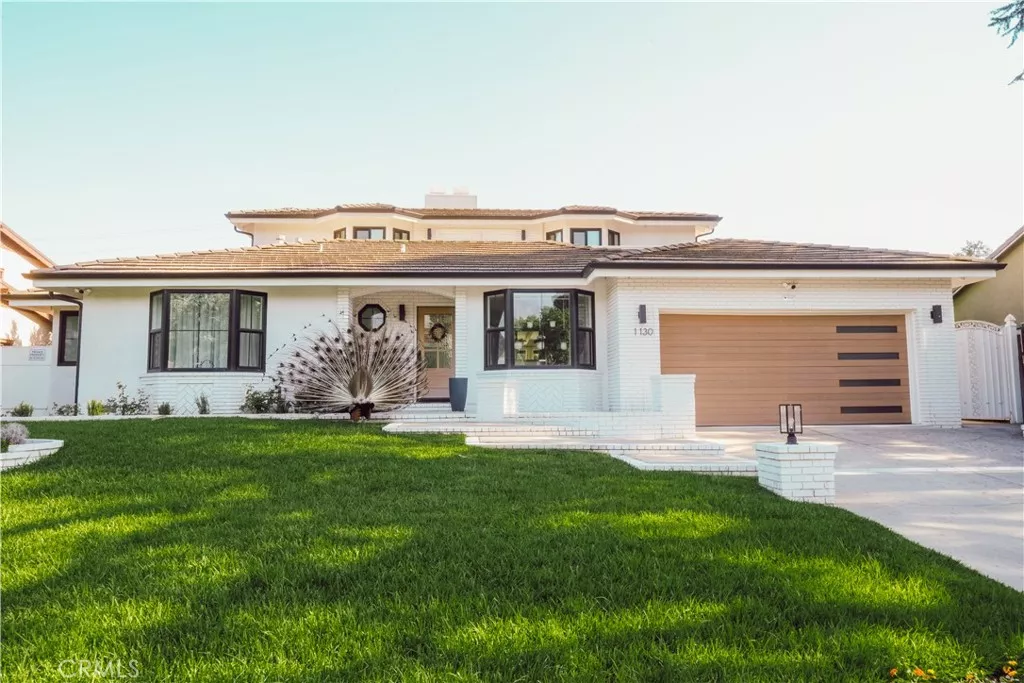
| 1130 Drake Road Arcadia CA 91007 | |
| Price | $ 2,688,000 |
| Listing ID | OC26211911 |
| Status | Active |
| Property Type | Single Family Residence |
| County | Los Angeles |
| Beds | 4 |
| Baths | 2 Full 1 Half |
| House Size | 2708 |
| Year Built | 1947 |
| Days on website | 21 |
Description
Set on an idyllic, tree-lined street, this rare and beautifully renovated home pairs crisp modern-traditional curb appeal with a turnkey interior, sold fully furnished with curated designer pieces and original artwork.
Step inside to premium white oak flooring and a bright, light-filled entryway. To the left, a separate wing holds three downstairs bedrooms with generous hallway closets, a powder room, and a full bath with a freestanding soaking tub.
In the opposite wing, the chef’s kitchen centers around a massive quartz waterfall island with built-in appliances, designed for effortless hosting and entertaining. The adjoining great room features beamed ceilings, a fireplace, and bifold doors that open completely to the newly resurfaced pool and spacious backyard, complete with four raised garden beds already planted with vegetables.
Beyond the great room sits a separate laundry/mudroom and attached 2-car garage with brand-new epoxy floors and a universal EV charging system.
The upper level opens to a second living room with its own fireplace and an expansive balcony overlooking the San Gabriel Mountains. The primary suite completes the level with a custom closet system, dual vanity, and oversized walk-in shower.
IN ALL: 2,708 sq. ft. with 4 bedrooms, an office, and 2.5 baths on an 8,408 sq. ft. lot. The exceptional location offers walkability to Hugo Reid Elementary, Hugo Reid Park, and H-Mart, all within the highly regarded Arcadia Unified School District. Westfield Santa Anita, the LA County Arboretum, Santa Anita Park, Downtown Arcadia’s restaurants, and the Metro A Line station are all just minutes away, with easy access to the 210 Freeway for commuters.
Financial Information
List Price: $ 2688000
Property Features
Appliances: Dishwasher, Dryer, Microwave, Refrigerator, Washer
Community Features: Urban
Construction Materials: Stucco
Direction Faces: North
Elementary School: Hugo Reid
Fencing: Vinyl, Wood
Heating: Central
High School: Arcadia
High School District: Arcadia Unified
Interior Features: Balcony, Pantry, Storage
Laundry Features: Stacked
Levels: Two
Middle Or Junior School: Foothills
Parking Features: Driveway, Garage
Pool Features: Private
Road Surface Type: Paved
Roof: Tile
Senior Community YN: false
Structure Type: House
Water Source: Public
Elementary School: Hugo Reid
High School: Arcadia
Middle Or Junior School: Foothills
High School District: Arcadia Unified
MLS Area Major: 605 - Arcadia
City: Arcadia
Senior Community YN: false
Listed By:
Scott Nguyen
MOSO Real Estate
CA Lic#
CA Lic#


