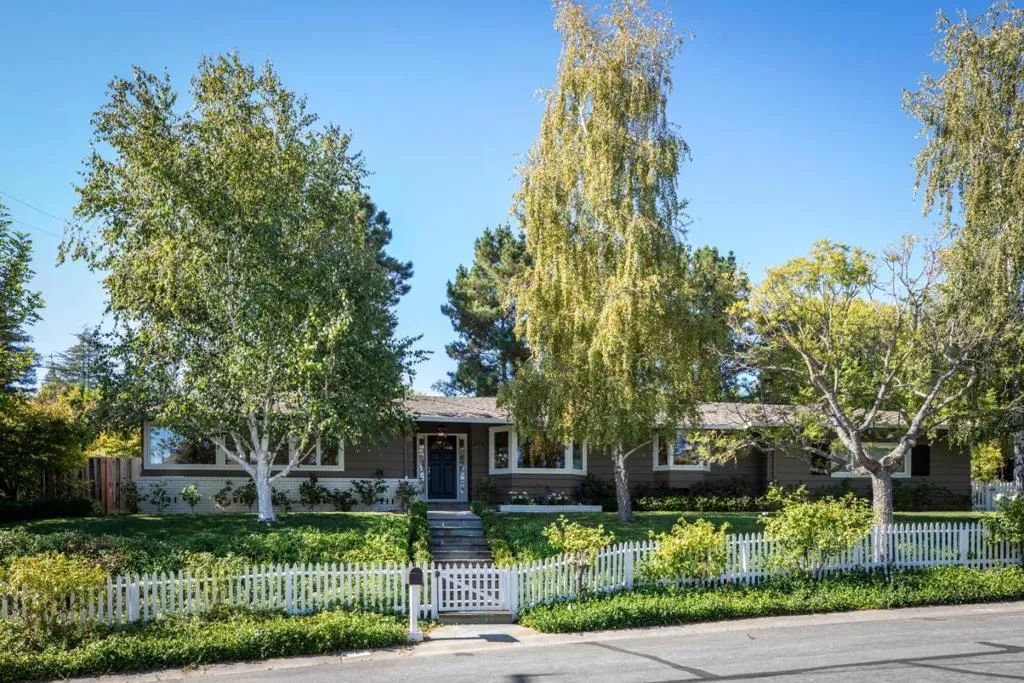
| 2030 Kent Drive Los Altos CA 94024 | |
| Price | $ 4,498,000 |
| Listing ID | ML82061631 |
| Status | Active |
| Property Type | Single Family Residence |
| County | Santa Clara |
| Beds | 4 |
| Baths | 2 Full 1 Half |
| House Size | 2438 |
| Year Built | 1961 |
| Days on website | 1 |
Description
Unparalleled quality defines this beautifully appointed Highlands home, extensively remodeled by renowned Komo Construction, offering timeless style, exceptional indoor/outdoor living, and a private setting on nearly one-third of an acre. The home features oak hardwood floors, rich classic millwork, large Andersen windows, crisp plantation shutters, and refined finishes throughout. Formal living and dining rooms complement a gorgeous kitchen/family room with a paneled cathedral ceiling, custom built-ins, and a dramatic two-way fireplace shared with the rear terrace. The designer kitchen features white cabinetry, honed and leathered granite countertops, French limestone backsplash, peninsula seating, a Viking range, and premium appliances. The spacious primary suite includes a gas-log fireplace, French doors to the garden, two walk-in closets, and a luxurious marble bath. Private rear grounds feature a bluestone patio, expansive lawn, mature landscaping, and an adorable playhouse. An attached 2-car garage offers epoxy flooring and extensive built-in storage. Ideally located in the sought-after Highlands neighborhood with acclaimed Cupertino schools (buyer to verify) and just minutes from Rancho San Antonio Preserve with miles of scenic hiking and walking trails.
Financial Information
List Price: $ 4498000
Property Features
Appliances: Dishwasher, Microwave, Refrigerator
Flooring: Wood
High School District: Other
Roof: Composition
Water Source: Public
High School District: Other
MLS Area Major: 699 - Not Defined
City: Los Altos
Listed By:
Yvette Stout
The Agency
CA Lic#
CA Lic#


