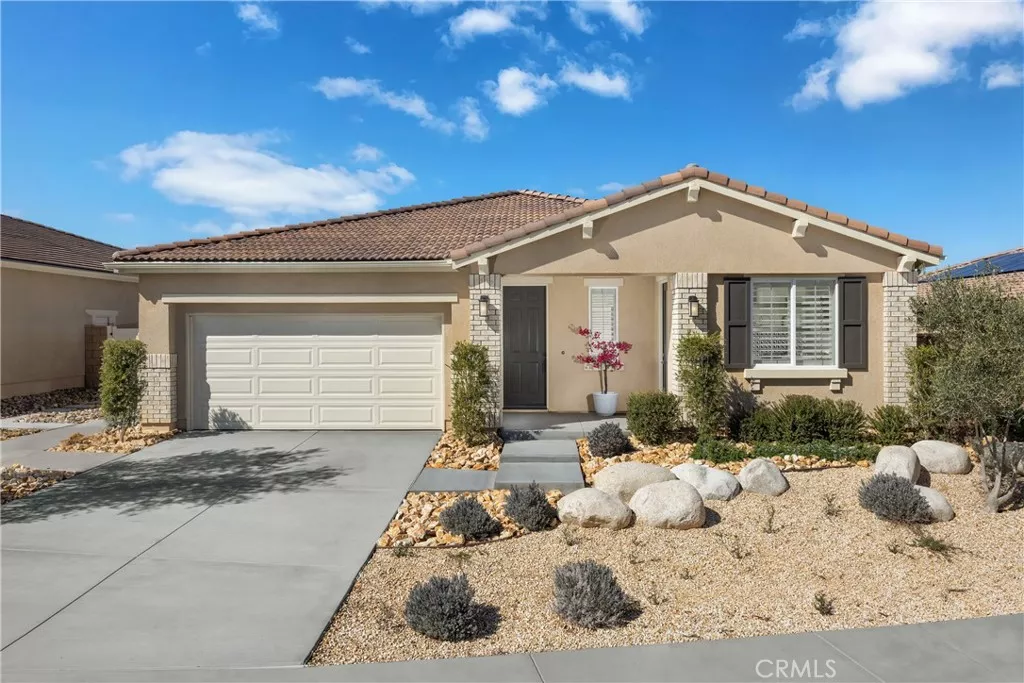
| 13898 Hidden Pines Court Victorville CA 92392 | |
| Price | $ 559,990 |
| Listing ID | SR26209908 |
| Status | Active |
| Property Type | Single Family Residence |
| County | San Bernardino |
| Beds | 4 |
| Baths | 3 |
| House Size | 2466 |
| Year Built | 2025 |
| Days on website | 18 |
Description
Discover the Pacific Jasper Plan 4X, a thoughtfully designed single-story home with 4 bedrooms, a versatile living suite, 3 bathrooms, and 2,466 sq. ft. of beautifully crafted living space. Upgraded LVP flooring and recessed lighting throughout give the home a modern, polished feel.
The open-concept floor plan is ideal for both family living and entertaining, featuring a gourmet kitchen with a large center island, Samsung appliances, and ample counter space, seamlessly connecting to the dining and great room. The primary suite offers a luxurious bathroom and a spacious walk-in closet, while the optional SmartGen living suite provides additional flexibility for guests, work, or hobbies.
Set in a vibrant community, this home is close to shopping, Victor Valley Mall, schools, and nearby trails, combining convenience with lifestyle.
Only one home remains, schedule your tour today and make it yours.
*Photos shown are of the Plan 4 model home and are for representation purposes only. Actual features, finishes, and layout may vary.
The open-concept floor plan is ideal for both family living and entertaining, featuring a gourmet kitchen with a large center island, Samsung appliances, and ample counter space, seamlessly connecting to the dining and great room. The primary suite offers a luxurious bathroom and a spacious walk-in closet, while the optional SmartGen living suite provides additional flexibility for guests, work, or hobbies.
Set in a vibrant community, this home is close to shopping, Victor Valley Mall, schools, and nearby trails, combining convenience with lifestyle.
Only one home remains, schedule your tour today and make it yours.
*Photos shown are of the Plan 4 model home and are for representation purposes only. Actual features, finishes, and layout may vary.
Financial Information
List Price: $ 559990
Property Features
Appliances: Microwave
Community Features: Hiking, Sidewalks, Urban
Flooring: Carpet, Vinyl
Green Energy Efficient: Appliances
Heating: Central
High School District: Victor Valley Unified
Interior Features: Pantry
Levels: One
Senior Community YN: false
Structure Type: House
Water Source: Public
High School District: Victor Valley Unified
MLS Area Major: VIC - Victorville
City: Victorville
Senior Community YN: false
Listed By:
Christopher Hopkins
Pacific Communities Builder Inc.
CA Lic#
CA Lic#


