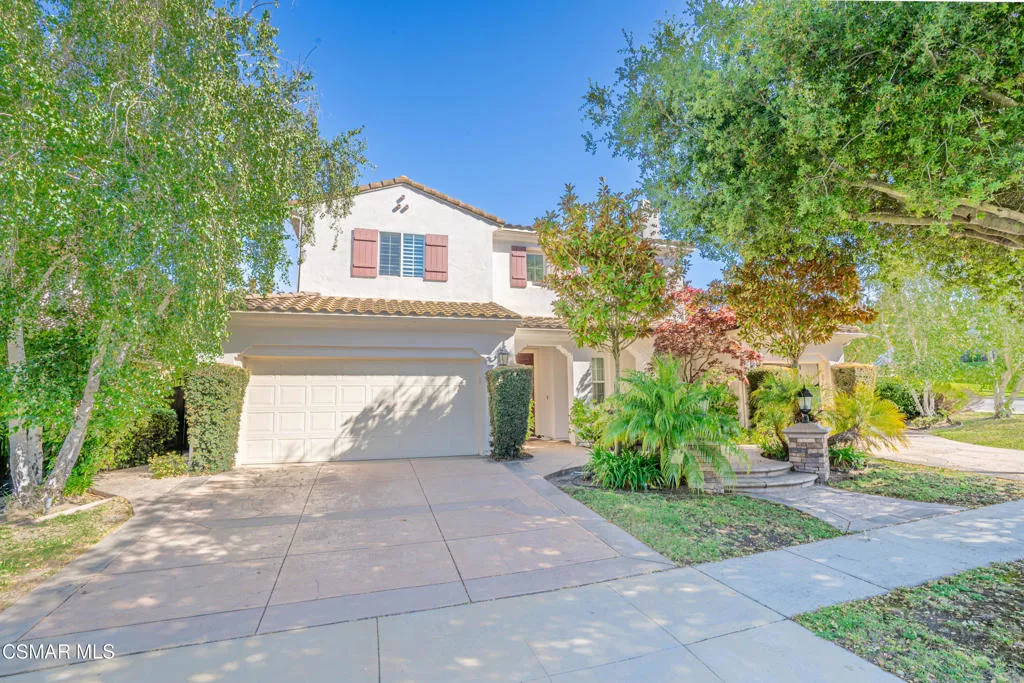
| 5172 Via Jacinto Newbury Park CA 91320 | |
| Price | $ 1,780,000 |
| Listing ID | 226005318 |
| Status | Active |
| Property Type | Single Family Residence |
| County | Ventura |
| Neighborhood | Quintana/Dos Vientos-193 - 193 |
| Beds | 5 |
| Baths | 4 Full 1 Half |
| House Size | 3961 |
| Year Built | 2003 |
| Days on website | 2 |
Description
Largest Quintana floor plan on large private corner lot! Charming entrance welcomes you to open natural light filled living room with cathedral ceiling, fireplace and large windows. Gorgeous solid wood and tile floors throughout, crown molding, designer paint & light fixtures, recessed lighting, ceiling fans, and plantation shutters. Separate Dining Room w/french door to yard. Chef's Dream Kitchen with stainless steel appliances, sub-zero fridge, granite counters w/ granite backsplash, beautiful cabinetry, walk-in pantry, and big island that opens to family room w/stone fireplace. Downstairs bedroom w/full bath and office. Relax in private master suite, luxurious bath w/ travertine shower, granite dual vanities, and huge closets. 3 Additional Large Bedrooms upstairs. Fully usable yard with oversize sport court, grassy play area, and patio with ample room for pool, spa, and BBQ center. Energy efficient with fully owned solar electricity, solar/tankless hot water system. EV charging ready. Three-car garage! Wonderful curb appeal. Prime Location. Close to Sycamore Canyon K-8 School, Parks, The Village. A special offering. Must see!
Financial Information
List Price: $ 1780000
Property Features
Appliances: Dishwasher, Disposal, Refrigerator
Association Amenities: Playground
Association Fee Frequency: Quarterly
Fencing: Block
Flooring: Wood
Heating: Central
High School District: Conejo Valley Unified
Levels: Two
Parking Features: Concrete, Driveway, Garage
Roof: Tile
Senior Community YN: false
View: Hills
High School District: Conejo Valley Unified
Senior Community YN: false
MLS Area Major: NBPK - Newbury Park
City: Newbury Park
Listed By:
Mary McQueen
Better Homes and Gardens Real Estate McQueen
Co-listed by Michael Miller
CA Lic#
Co-listed by Michael Miller
CA Lic#