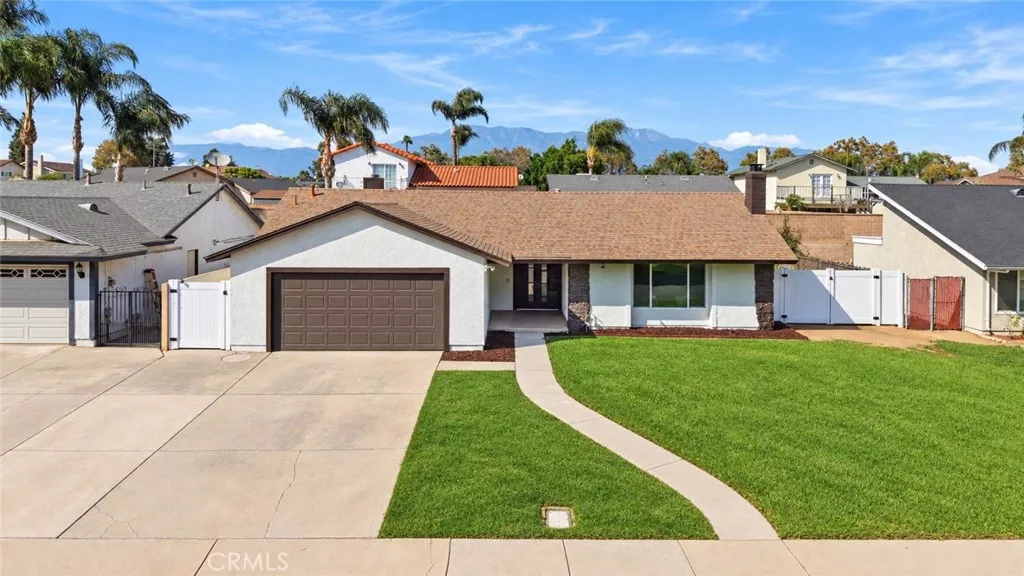
| 1529 Hazeltine Street E Ontario CA 91761 | |
| Price | $ 819,990 |
| Listing ID | IG26204476 |
| Status | Active |
| Property Type | Single Family Residence |
| County | San Bernardino |
| Beds | 4 |
| Baths | 2 |
| House Size | 1948 |
| Year Built | 1977 |
| Days on website | 2 |
Description
Low tax rate, no HOA, RV parking, a private pool, and beautifully remodeled! This move-in-ready, single-story, four-bedroom, two-bathroom home offers nearly 1,950 square feet of versatile living space, modern upgrades, and exceptional indoor-outdoor living.
Step inside to a functional floor plan featuring fresh interior and exterior paint, new luxury vinyl plank flooring, recessed lighting, dual-pane windows, and modern finishes throughout. The remodeled kitchen showcases white shaker cabinets, quartz countertops, stainless steel appliances, and plenty of cabinet and counter space.
Just beyond the kitchen, the standout permitted addition creates an impressive open-concept living and dining space featuring dramatic vaulted wood-beam ceilings, a cozy fireplace, abundant natural light, and direct access to the backyard and pool. With plenty of room for both a full dining table and a separate seating area, it’s the perfect setting for everyday living, family gatherings, and entertaining.
The primary suite features a beautifully updated ensuite bathroom, while three additional bedrooms offer plenty of space for family, guests, or a home office. Both bathrooms have been tastefully remodeled with modern finishes and fixtures.
Step outside to your own backyard retreat featuring a sparkling pool ready for summer fun, a covered patio, RV parking, and a generous side yard with room for your toys, additional vehicles, or extra storage.
Conveniently located near shopping, restaurants, parks, schools, Ontario International Airport, the Ontario Sports Empire, and the future professional baseball stadium. Immediate access to the 60 Freeway, along with nearby access to the 10 and 15 freeways, makes commuting and everyday living easy.
Homes combining four bedrooms, nearly 1,950 square feet, a permitted living and dining addition, a private pool, RV parking, low taxes, and no HOA are hard to find. Don’t miss this exceptional Ontario home!
Step inside to a functional floor plan featuring fresh interior and exterior paint, new luxury vinyl plank flooring, recessed lighting, dual-pane windows, and modern finishes throughout. The remodeled kitchen showcases white shaker cabinets, quartz countertops, stainless steel appliances, and plenty of cabinet and counter space.
Just beyond the kitchen, the standout permitted addition creates an impressive open-concept living and dining space featuring dramatic vaulted wood-beam ceilings, a cozy fireplace, abundant natural light, and direct access to the backyard and pool. With plenty of room for both a full dining table and a separate seating area, it’s the perfect setting for everyday living, family gatherings, and entertaining.
The primary suite features a beautifully updated ensuite bathroom, while three additional bedrooms offer plenty of space for family, guests, or a home office. Both bathrooms have been tastefully remodeled with modern finishes and fixtures.
Step outside to your own backyard retreat featuring a sparkling pool ready for summer fun, a covered patio, RV parking, and a generous side yard with room for your toys, additional vehicles, or extra storage.
Conveniently located near shopping, restaurants, parks, schools, Ontario International Airport, the Ontario Sports Empire, and the future professional baseball stadium. Immediate access to the 60 Freeway, along with nearby access to the 10 and 15 freeways, makes commuting and everyday living easy.
Homes combining four bedrooms, nearly 1,950 square feet, a permitted living and dining addition, a private pool, RV parking, low taxes, and no HOA are hard to find. Don’t miss this exceptional Ontario home!
Financial Information
List Price: $ 819990
Property Features
Appliances: Dishwasher, Microwave
Community Features: Biking, Curbs, Golf
Construction Materials: Drywall, Stucco
Direction Faces: South
Fencing: Vinyl
Flooring: Vinyl
Foundation Details: Slab
Heating: Central
High School District: Chaffey Joint Union High
Levels: One
Lot Features: Landscaped, Lawn
Parking Features: Driveway, Garage, Oversized
Pool Features: Private
Property Condition: Turnkey
Road Surface Type: Paved
Roof: Shingle
Senior Community YN: false
Structure Type: House
Water Source: Public
High School District: Chaffey Joint Union High
Senior Community YN: false
MLS Area Major: 686 - Ontario
City: Ontario
Listed By:
Eduardo Centeno
ROA California Inc.
CA Lic#
CA Lic#


