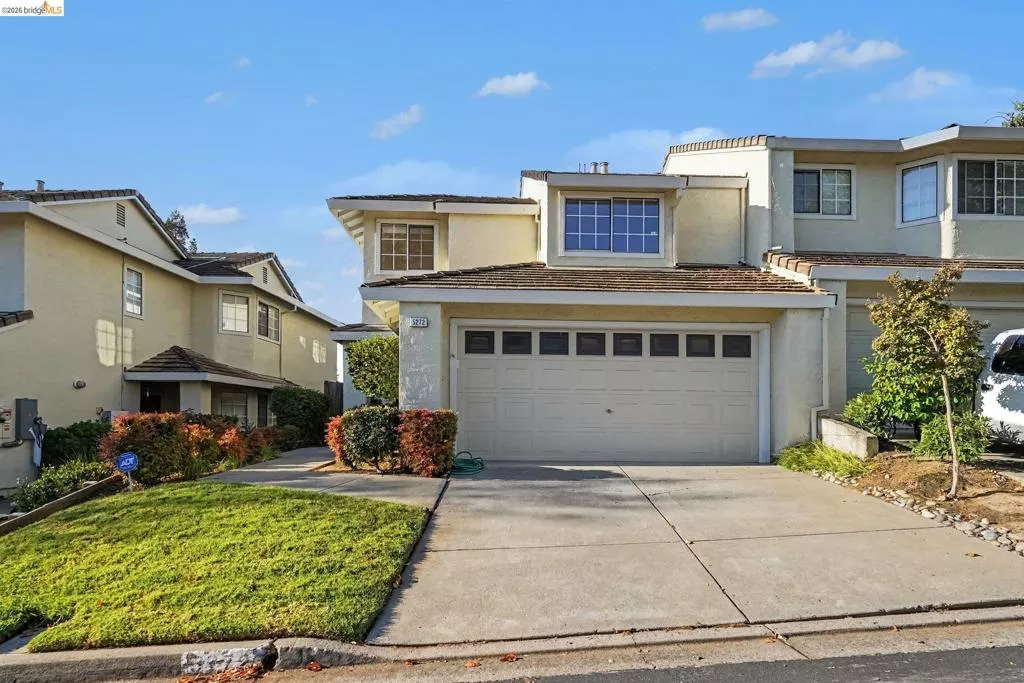
| 5272 Pebble Glen Dr Concord CA 94521 | |
| Price | $ 750,000 |
| Listing ID | 41151722 |
| Status | Active |
| Property Type | Townhouse |
| County | Contra Costa |
| Neighborhood | LIVE OAK |
| Beds | 3 |
| Baths | 2 Full 1 Half |
| House Size | 1636 |
| Year Built | 1990 |
| Days on website | 17 |
Description
5272 Pebble Glen Dr is a two-story Concord townhouse with a peninsula kitchen and a fireplace living room beneath a soaring ceiling. Warm-toned cabinetry lines the kitchen, with counter space extending toward the adjoining dining area. Tall living-room windows bring in light, while the upper landing overlooks the main space. Upstairs, the primary bedroom has mirrored closet storage and an adjoining bathroom with double sinks, a soaking tub and a separate shower. Additional bedrooms include corner windows and a window alcove. Sliding doors connect the dining area to a backyard deck, with lawn and established trees nearby. An attached two-car garage completes the layout.
Financial Information
List Price: $ 750000
Property Features
Association Amenities: Pool
Association Fee Frequency: Monthly
Construction Materials: Stucco
Flooring: Carpet, Laminate, Wood
Foundation Details: Slab
High School District: Mount Diablo
Levels: Two
Parking Features: Garage
Patio And Porch Features: Deck
Pool Features: Association
Roof: Tile
High School District: Mount Diablo
City: Concord
Listed By:
Lisa Soltesz
Opendoor Brokerage Inc.
AZ Lic#
AZ Lic#


