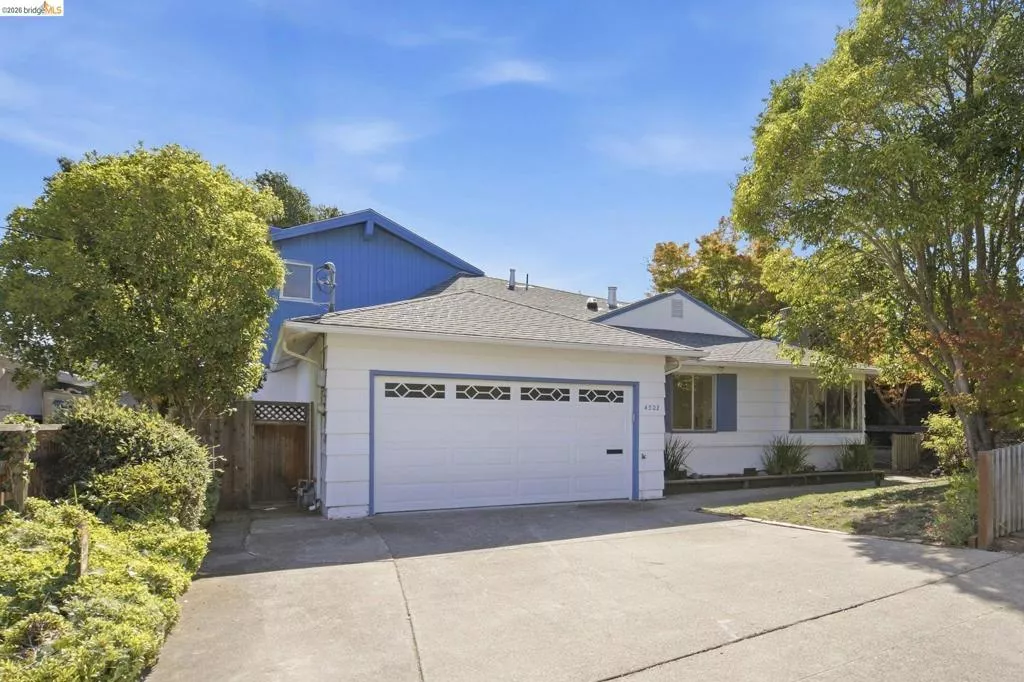
| 4522 Santa Rita El Sobrante CA 94803 | |
| Price | $ 799,000 |
| Listing ID | 41144334 |
| Status | Active |
| Property Type | Single Family Residence |
| County | Contra Costa |
| Neighborhood | MAY VALLEY |
| Beds | 5 |
| Baths | 3 |
| House Size | 2305 |
| Year Built | 1957 |
| Days on website | 2 |
Description
Light-filled and spacious, this move-in-ready 5 bed, 3 bath home offers 2,305 sq. ft. on a flat 0.15-acre lot (per public records), with a layout that gives everyone room to spread out, work from home, and host guests. A level-in entry opens to large skylights and freshly refinished hardwood floors. The main level features 3 bedrooms, 2 full baths, and an open flow from the kitchen to the dining room and a huge recreation room with exposed wood beams highlighting the charm of this mid-century home. Sliding glass doors lead from the recreation room to a covered deck and a flat, grassy backyard with fruit trees and grape vines, ready for summer barbecues, gardening, or play. Upstairs, the primary suite is its own retreat. It has a vaulted ceiling, walk-through closet, full bath, and a dedicated office, nursery, or 5th bedroom. Sliding doors open to a private deck overlooking Wildcat Canyon Regional Park. Additional features include a fully owned solar system, with no lease or monthly payments to take over, and a 2-car garage. The home also boasts an extremely low pest report, so you can move in with confidence. Just a 3 minute drive to De Anza High School and Sheldon Elementary, with easy access to San Pablo, Richmond, and the wider Contra Costa corridor. Minutes to Canyon Swim School, Wildcat Canyon Community School, Lakeridge Athletic Club, Planting Justice Nursery & Copper Mug. Plus, close proximity to Kennedy Grove Regional Recreation Area and San Pablo Reservoir for outdoor recreation.
Financial Information
List Price: $ 799000
Property Features
Appliances: Dryer, Washer
Construction Materials: Stucco
Flooring: Wood
Levels: Two
Parking Features: Garage
Patio And Porch Features: Deck
Roof: Shingle
City: El Sobrante


