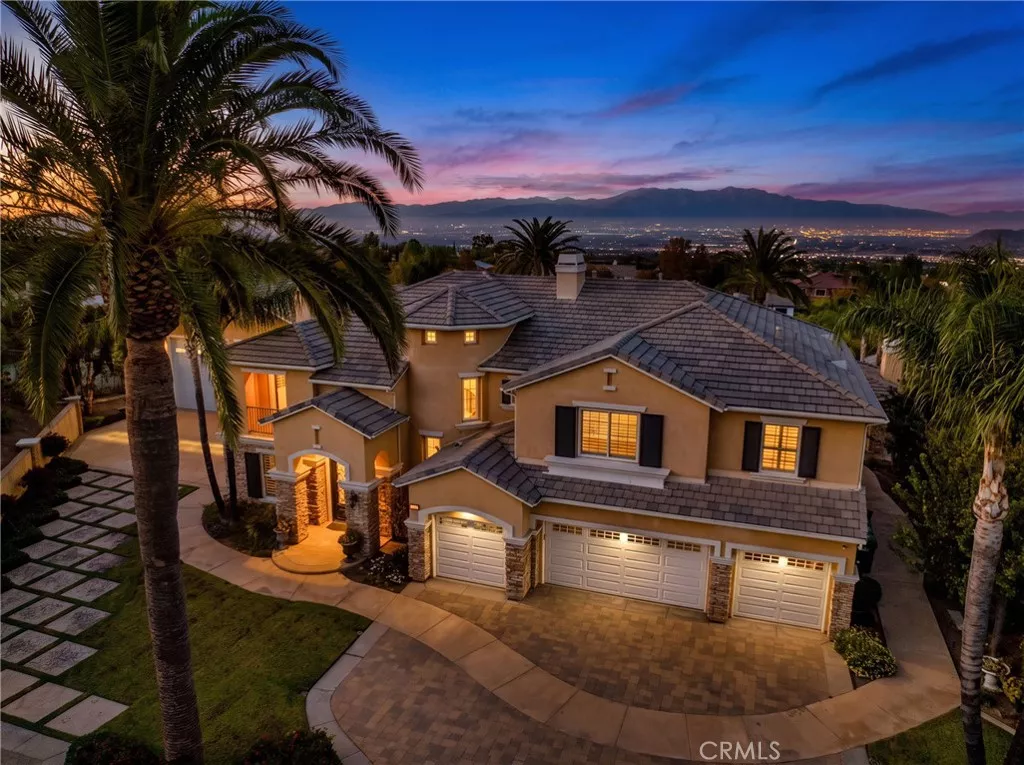
| 1043 Stowell Ranch Corona CA 92881 | |
| Price | $ 2,799,000 |
| Listing ID | IG26215411 |
| Status | Active |
| Property Type | Single Family Residence |
| County | Riverside |
| Neighborhood | CROWN RANCH |
| Beds | 5 |
| Baths | 6 Full 1 Half |
| House Size | 5401 |
| Year Built | 2005 |
| Days on website | 3 |
Description
LUXURY, PRIVACY & RESORT-STYLE LIVING — AN EXTRAORDINARY ESTATE IN CROWN RANCH - PANORAMIC CITY LIGHT VIEWS
Welcome to one of Crown Ranch’s most exceptional private estates. Located within this prestigious gated community—and additionally secured behind its own private gate—this extraordinary approximately 5,400-square-foot estate offers an unparalleled combination of luxury, privacy, recreation, and entertainment.
A dramatic 18-foot grand entry with a striking wrought-iron spiral staircase sets the tone for this impressive residence featuring 5 bedrooms, 7 bathrooms, 2 offices, and an expansive bonus room providing an abundance of space for family, guests, work, entertaining and recreation. The gourmet kitchen showcases beautiful granite countertops, oversized island, stainless-steel appliances, double ovens, cooktop, 42" refrigerator, and walk-in pantry, flowing seamlessly into the family room with fireplace and built-in entertainment center.
Every bedroom is designed as a private retreat, with ensuite bathrooms and walk-in closets, providing comfort and privacy for family members and overnight guests alike. The luxurious primary suite offers a spacious retreat, dedicated workout room, spa-inspired bath with soaking tub and separate shower, dual walk-in closets, and a private deck showcasing panoramic city-light and Mount Baldy views an unforgettable backdrop day or night.
The resort-style grounds are truly extraordinary. Enjoy a 48-foot saltwater infinity-edge pool with Caribbean Blue PebbleTec, double reef steps, and solar heating, plus an outdoor barbecue island with side burner, sink and a fireplace-equipped cabana. Active families will love the private pickleball court, basketball court, putting green, and batting cage all on .8-acre lot.
For the ultimate RV and recreational enthusiast, an impressive 56' x 33' RV garage with 14-foot-high doors accommodates two 42-foot RVs or a large RV and boat also equipped with a pool bathroom, three 240 V outlets, complemented by an additional four-car garage.
This is the kind of property that rarely becomes available — a private, gated estate within one of the area's most desirable communities, offering extraordinary indoor living space, breathtaking views, resort-style amenities, and recreational facilities normally found only at a private club.
For the family searching for something truly special, this isn't simply a home. It's a destination, a retreat, and a lifestyle all in one.
Welcome to one of Crown Ranch’s most exceptional private estates. Located within this prestigious gated community—and additionally secured behind its own private gate—this extraordinary approximately 5,400-square-foot estate offers an unparalleled combination of luxury, privacy, recreation, and entertainment.
A dramatic 18-foot grand entry with a striking wrought-iron spiral staircase sets the tone for this impressive residence featuring 5 bedrooms, 7 bathrooms, 2 offices, and an expansive bonus room providing an abundance of space for family, guests, work, entertaining and recreation. The gourmet kitchen showcases beautiful granite countertops, oversized island, stainless-steel appliances, double ovens, cooktop, 42" refrigerator, and walk-in pantry, flowing seamlessly into the family room with fireplace and built-in entertainment center.
Every bedroom is designed as a private retreat, with ensuite bathrooms and walk-in closets, providing comfort and privacy for family members and overnight guests alike. The luxurious primary suite offers a spacious retreat, dedicated workout room, spa-inspired bath with soaking tub and separate shower, dual walk-in closets, and a private deck showcasing panoramic city-light and Mount Baldy views an unforgettable backdrop day or night.
The resort-style grounds are truly extraordinary. Enjoy a 48-foot saltwater infinity-edge pool with Caribbean Blue PebbleTec, double reef steps, and solar heating, plus an outdoor barbecue island with side burner, sink and a fireplace-equipped cabana. Active families will love the private pickleball court, basketball court, putting green, and batting cage all on .8-acre lot.
For the ultimate RV and recreational enthusiast, an impressive 56' x 33' RV garage with 14-foot-high doors accommodates two 42-foot RVs or a large RV and boat also equipped with a pool bathroom, three 240 V outlets, complemented by an additional four-car garage.
This is the kind of property that rarely becomes available — a private, gated estate within one of the area's most desirable communities, offering extraordinary indoor living space, breathtaking views, resort-style amenities, and recreational facilities normally found only at a private club.
For the family searching for something truly special, this isn't simply a home. It's a destination, a retreat, and a lifestyle all in one.
Financial Information
List Price: $ 2799000
Property Features
Appliances: Dishwasher, Disposal, Microwave
Association Amenities: Other
Association Fee Frequency: Monthly
Community Features: Curbs, Gated, Park, Sidewalks
Cooling: Dual, Zoned
Direction Faces: South
Electric: Standard
Exterior Features: Barbecue, Lighting
Fencing: Block
Fireplace Features: Gas, Outside
Flooring: Wood
Foundation Details: Slab
Heating: Central
High School: Santiago
High School District: Corona-Norco Unified
Interior Features: Loft
Levels: Two
Lot Features: Landscaped
Other Structures: Cabana
Parking Features: Boat, Driveway, Garage, Gated, Oversized, Private
Patio And Porch Features: Concrete, Deck, Patio
Pool Features: Filtered, Gunite, Heated, Infinity, Private
Road Surface Type: Paved
Roof: Tile
Senior Community YN: false
Spa Features: Gunite, Heated, Private
Structure Type: House
View: Hills, Panoramic
Water Source: Public
High School: Santiago
High School District: Corona-Norco Unified
MLS Area Major: 248 - Corona
City: Corona
Senior Community YN: false
Listed By:
John Simcoe
Keller Williams Realty
CA Lic#
CA Lic#


