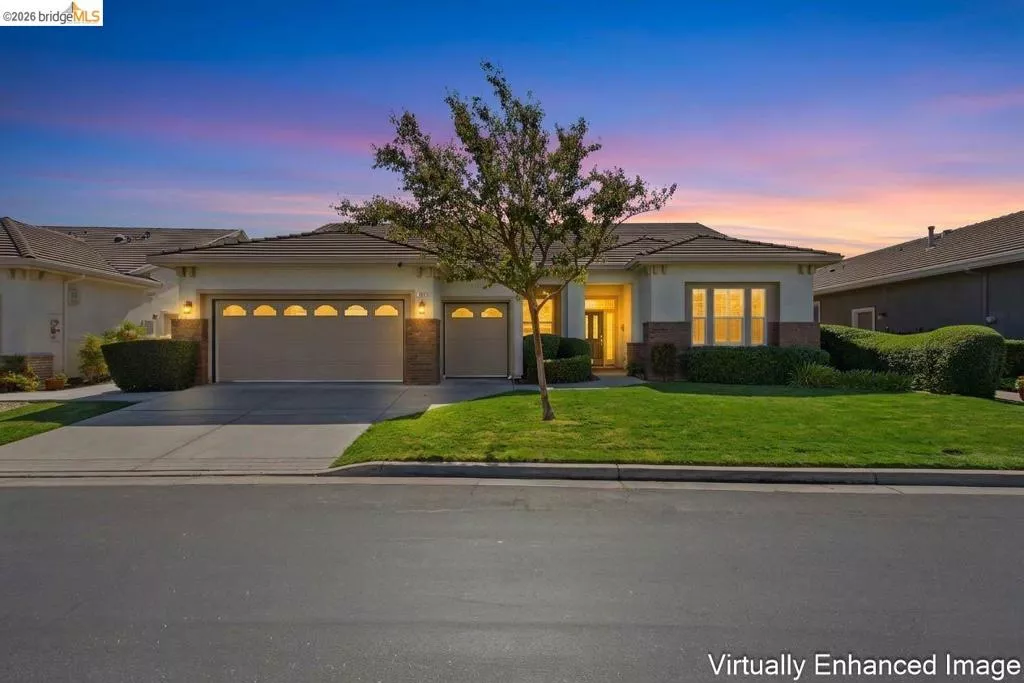
| 350 Gladstone Dr Brentwood CA 94513 | |
| Price | $ 699,900 |
| Listing ID | 41149933 |
| Status | Pending |
| Property Type | Single Family Residence |
| County | Contra Costa |
| Neighborhood | SUMMERSET 2 |
| Beds | 2 |
| Baths | 2 Full 1 Half |
| House Size | 2156 |
| Year Built | 1998 |
| Days on website | 10 |
Description
Don’t Let This One Get Away! You’ll fall in love with this sought after Wellington model, a 2 bed, 2.5 bath, 2.5 car garage in the golf course community at Summerset 2, a 55+ community. Step in to an amazingly open floor plan with an office/den just off the spacious hallway and a formal living & dining space that leads to a large kitchen & family room combo with a cozy fireplace. Step out of the family & kitchen area to a private California Room, the perfect combination for BBQ’s and gatherings with family & friends. Spend your evenings, stepping into a very large primary bedroom with a large soaking tub and private access to your backyard secluded patio area. You’ll love the available planned activities, pool, hot tub, bocce ball, tennis & pickle ball, trips, clubs, gym and so much more. You’ll be conveniently located near to walking & bike trails, shopping, restaurants, the Delta waterways, freeway access, medical facilities, and public transportation. Come and see it for yourself! Schedule your showing today.
Financial Information
List Price: $ 699900
Property Features
Association Amenities: Clubhouse, Other, Pool, Security
Association Fee Frequency: Monthly
Construction Materials: Stucco
Fireplace Features: Gas
Flooring: Carpet, Tile
Foundation Details: Slab
Levels: One
Lot Features: Yard
Parking Features: Garage
Pool Features: Association
Roof: Tile
City: Brentwood
Listed By:
Jeffrey Kenney
JDK & Associates Realty, Inc.
Co-listed by John Kenney
CA Lic#
Co-listed by John Kenney
CA Lic#


