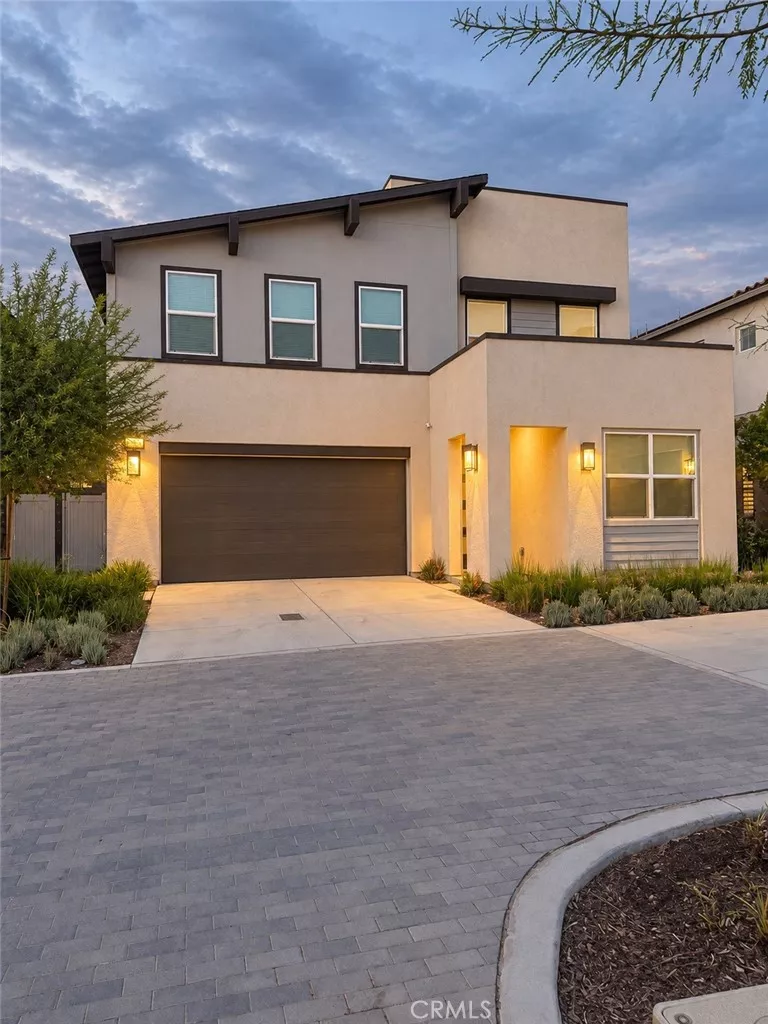
| 15946 Caterpillar Fontana CA 92336 | |
| Price | $ 680,990 |
| Listing ID | IG26218573 |
| Status | Active |
| Property Type | Condominium |
| County | San Bernardino |
| Beds | 4 |
| Baths | 3 |
| House Size | 2136 |
| Year Built | 2023 |
| Days on website | 22 |
Description
Welcome to this beautifully upgraded, move-in-ready home in the gated Narra Hills community of North Fontana. Built in 2023, this detached residence offers approximately 2,186 square feet with 4 bedrooms and 3 bathrooms, including a convenient downstairs bedroom and full bath. The open floor plan connects the living and dining areas with a stylish kitchen featuring quartz countertops, a large island, and a walk-in pantry. A versatile upstairs loft provides space for a home office, media room, or additional gathering area. The spacious primary suite features a walk-in closet, dual sinks, and a separate tub and shower. Enjoy an upstairs laundry room, paid-off solar, an attached two-car garage, and a private backyard ideal for relaxing or entertaining. Community amenities include a pool, spa, clubhouse, BBQ areas, playground, tennis courts, and scenic walking trails. Conveniently located near shopping, dining, parks, schools, and the 15, 210, and 215 freeways.
Financial Information
List Price: $ 680990
Property Features
Accessibility Features: Parking
Appliances: Dishwasher, Disposal
Association Amenities: Barbecue, Pickleball, Pool
Association Fee Frequency: Monthly
Common Interest: Condominium
Community Features: Gated, Park, Pool, Sidewalks
Cooling: Gas
Exterior Features: Lighting
Flooring: Carpet
Foundation Details: Block
Heating: Central
High School District: Fontana Unified
Interior Features: Loft
Levels: Two
Patio And Porch Features: Porch
Pool Features: Association, Community, Fenced
Property Condition: Turnkey
Senior Community YN: false
Spa Features: Association, Community
Structure Type: House
View: Neighborhood
Water Source: Public
High School District: Fontana Unified
MLS Area Major: 264 - Fontana
City: Fontana
Senior Community YN: false
Listed By:
Kerry Thomson
REALTY ONE GROUP EMPIRE
CA Lic#
CA Lic#


