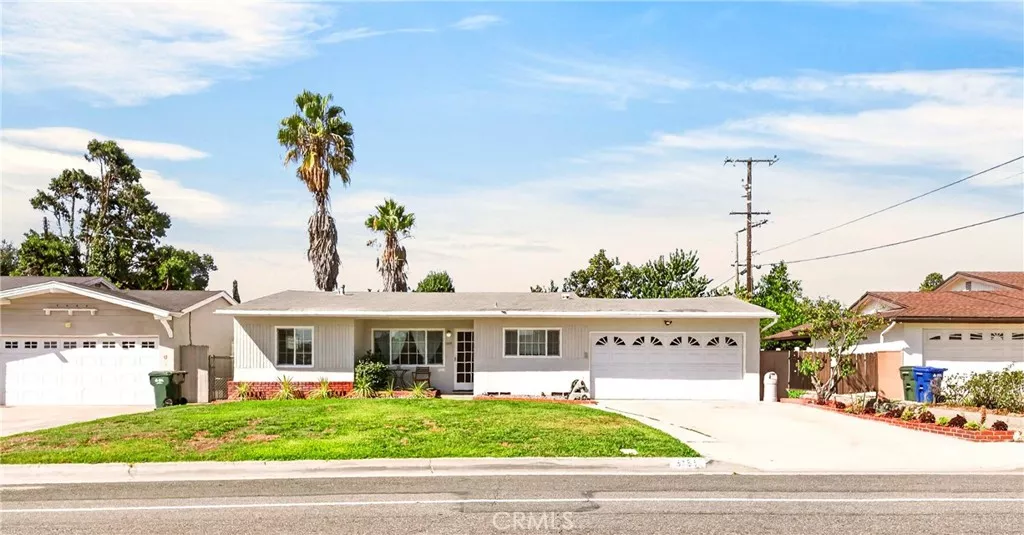
| 5155 Arden N Temple City CA 91780 | |
| Price | $ 970,000 |
| Listing ID | WS26211820 |
| Status | Active |
| Property Type | Single Family Residence |
| County | Los Angeles |
| Beds | 3 |
| Baths | 2 |
| House Size | 1480 |
| Year Built | 1958 |
| Days on website | 25 |
Description
Charming, move-in-ready home in a quiet Temple City neighborhood, offering approximately 1,480 sq. ft. with 3 bedrooms and 2 bathrooms. Features include beautiful hardwood floors, an original kitchen with granite countertops, and a spacious living room that flows into a generous family room addition. The private level backyard features mature fruit trees and a sparkling saltwater pool—perfect for relaxing or entertaining. Conveniently located just minutes from Live Oak Park.
The approximately 308 sq. ft. enclosed patio was added by a previous owner without permits and may be eligible for permit reissuance. Buyers are advised to verify permitting status and eligibility directly with the City of Temple City.
The approximately 308 sq. ft. enclosed patio was added by a previous owner without permits and may be eligible for permit reissuance. Buyers are advised to verify permitting status and eligibility directly with the City of Temple City.
Financial Information
List Price: $ 970000
Property Features
Flooring: Wood
Foundation Details: Slab
Heating: Central
High School District: El Monte Union High
Levels: One
Parking Features: Driveway
Pool Features: Fenced, Private
Property Condition: Turnkey
Roof: Shingle
Senior Community YN: false
Structure Type: House
Water Source: Public
High School District: El Monte Union High
MLS Area Major: 661 - Temple City
City: Temple City
Senior Community YN: false
Listed By:
ADAM LUONG
COLDWELL BANKER DYNASTY/ARC
CA Lic#
CA Lic#


