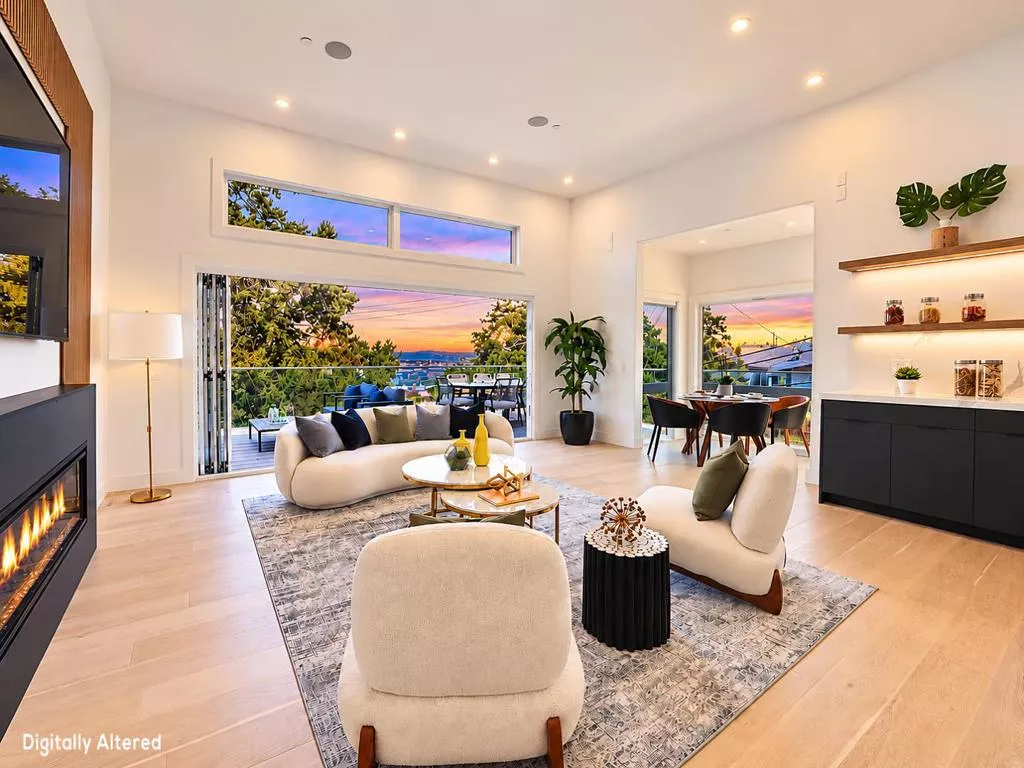
| 4321 Edison Street San Mateo CA 94403 | |
| Price | $ 3,595,000 |
| Listing ID | ML82063527 |
| Status | Active |
| Property Type | Single Family Residence |
| County | San Mateo |
| Beds | 8 |
| Baths | 9 |
| House Size | 3839 |
| Year Built | 1949 |
| Days on website | 13 |
Description
Sophisticated modern living in desirable Westwood Knolls! Situated on a quiet cul-de-sac, extensively renovated and expanded, this exceptional residence offers approx. 3,839 sq. ft. of living space with 8BD/9BA, including a newly constructed two-story rear extension, on an expansive 9,496 sq. ft. lot. The main residence features dramatic 12-ft ceilings, White Oak hardwood floors, an electric fireplace, and accordion glass doors opening to a view deck with breathtaking city and Bay views. The chefs kitchen showcases a waterfall island, quartz countertops, sleek cabinetry, and high-end Thermador appliances, including a built-in wine refrigerator. The main level offers 5BD/6BA, including 4 en-suites, plus a sunroom and family room with fireplace and wet bar. Additional highlights include multi-zone A/C and heating, ceiling speakers, and 3 decks. The downstairs legal ADU (4321A Edison St) offers separate entrance, 3BD/3BA, including 2 en-suites, an open living area, kitchen with eat-in island, sunroom, and a spacious deck. 2-car garage, tankless water heaters, plus an oversized lot with parking for 10+ vehicles, RV, & boat/trailer. Conveniently located near Hillsdale shopping, dining, Caltrain, and major freeways. A rare combination of space, views, modern luxury, and versatility!
Financial Information
List Price: $ 3595000
Property Features
Appliances: Dishwasher, Disposal, Dryer, Microwave, Refrigerator, Washer
Construction Materials: Stone
Fencing: Wood
Flooring: Tile, Wood
Heating: Central
High School District: Other
Patio And Porch Features: Deck
Roof: Flat, Shingle
View: Bay
Water Source: Public
High School District: Other
MLS Area Major: 699 - Not Defined
City: San Mateo
Listed By:
Patrick Lam
CENTURY 21 Masters
CA Lic#
CA Lic#


