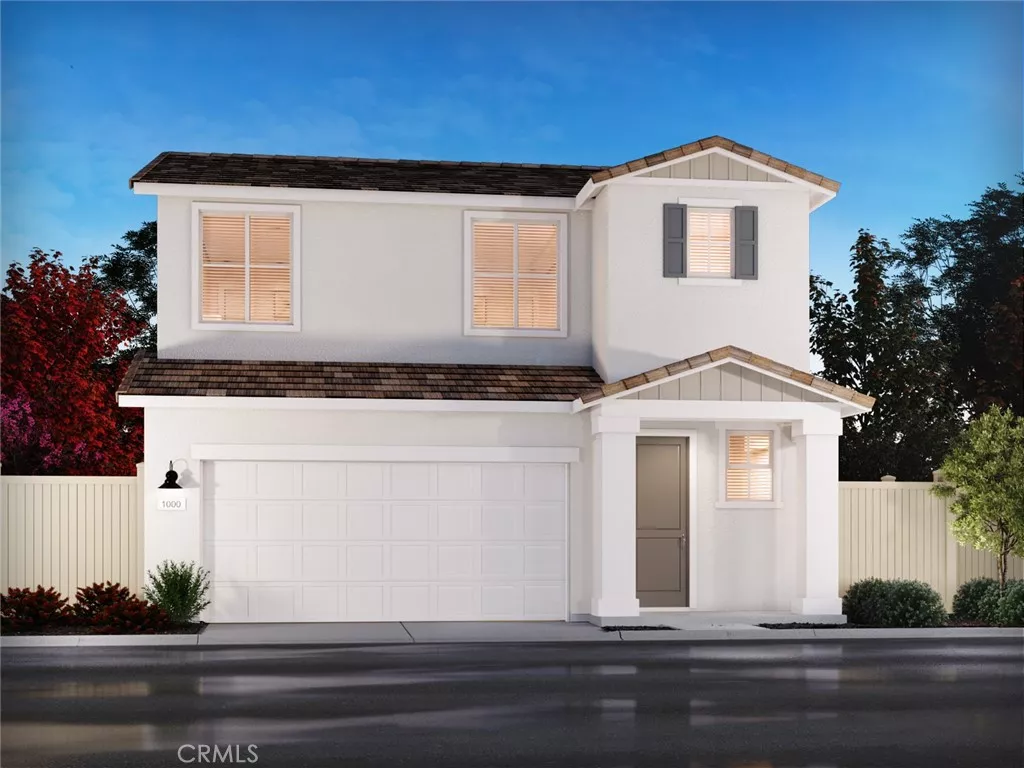
| 1940 Limetta Lane Redlands CA 92374 | |
| Price | $ 574,000 |
| Listing ID | OC26198249 |
| Status | Active |
| Property Type | Single Family Residence |
| County | San Bernardino |
| Beds | 3 |
| Baths | 2 Full 1 Half |
| House Size | 1465 |
| Year Built | 2026 |
| Days on website | 18 |
Description
Brand new, energy-efficient home! Your dream home has arrived! Photos are of builder home with same floorplan. This three-bedroom home boasts an open floorplan with convenience and style. Your primary suite offers an expansive walk-in closet and bathroom with a dual sink vanity and standalone shower. Laurel offers two-story, single-family homes with large living spaces, chef-inspired kitchens, luxurious primary suites and flexible lofts. Every home includes backyard landscape, Whirlpool® appliances including refrigerator & W/D, whole-home blinds energy-efficient features, designer-curated finishes and smart home technology. Each of our homes is built with innovative, energy-efficient features designed to help you enjoy more savings, better health, real comfort and peace of mind.
Financial Information
List Price: $ 574000
Property Features
Appliances: Microwave
Association Fee Frequency: Monthly
Community Features: Park, Sidewalks
Construction Materials: Concrete, Drywall, Stucco
Cooling: Electric
Green Energy Efficient: Appliances
High School: 29 Palms
High School District: Redlands Unified
Interior Features: Balcony
Levels: Two
Parking Features: Garage
Roof: Tile
Senior Community YN: false
Structure Type: House
Water Source: Public
High School: 29 Palms
High School District: Redlands Unified
MLS Area Major: 268 - Redlands
City: Redlands
Senior Community YN: false
Listed By:
Shawn Black
Meritage Homes of California
CA Lic#
CA Lic#


