| 16143 Lantern Lane Chino Hills CA 91709 | |
| Price | $ 1,730,000 |
| Listing ID | OC26211090 |
| Status | Active |
| Property Type | Single Family Residence |
| County | San Bernardino |
| Beds | 6 |
| Baths | 4 Full 1 Half |
| House Size | 4154 |
| Year Built | 2025 |
| Days on website | 40 |
Description
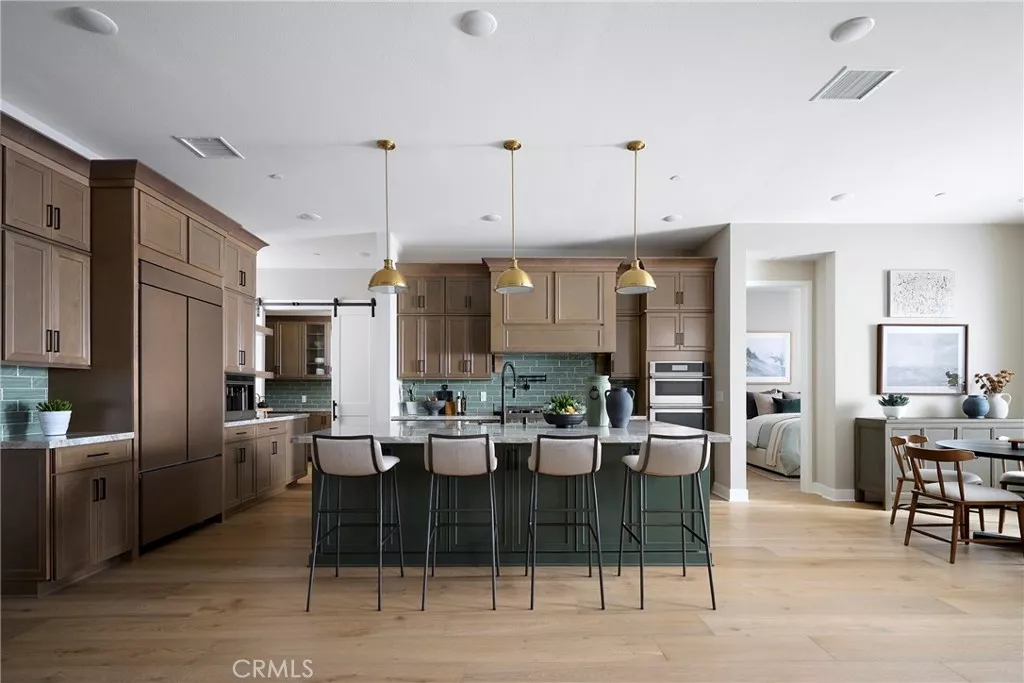
Plan 1 at Serenity Grove in Chino Hills offers approximately 4,154 sq. ft. of beautifully designed living space off Old Carbon Canyon Road. This two-story home features 5-6 bedrooms and 4.5 baths. The gourmet kitchen with large island and walk-in pantry opens to a spacious great room with fireplace and sliding doors to the California Room, creating seamless indoor-outdoor living. Upstairs, the luxurious primary suite includes a spa-inspired bath and oversized walk-in closet. A loft, office, and 3-car garage provide added versatility and storage. Experience modern luxury living in the serene hills of Chino Hills.
**Photos are Model Home Photos – Same Floor Plan, Finishes May Vary.
**Photos are Model Home Photos – Same Floor Plan, Finishes May Vary.
Financial Information
List Price: $ 1730000
Property Features
Appliances: Dishwasher, Microwave
Association Amenities: Other
Association Fee Frequency: Monthly
Electric: Standard
Fencing: Vinyl
Foundation Details: Slab
Green Energy Efficient: Appliances
Green Energy Generation: Solar
High School District: Chino Valley Unified
Interior Features: Balcony, Pantry
Levels: Two
Parking Features: Driveway, Garage
Road Surface Type: Paved
Senior Community YN: false
Structure Type: House
View: Hills
Water Source: Public
High School District: Chino Valley Unified
Senior Community YN: false
MLS Area Major: 682 - Chino Hills
City: Chino Hills
Listed By:
Diana Maldonado
Trumark Construction Services Inc
CA Lic#
CA Lic#


