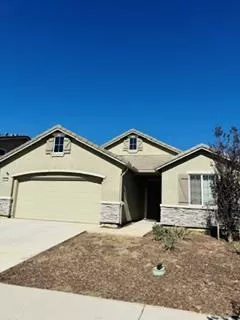
| 543 Legado Drive Soledad CA 93960 | |
| Price | $ 792,000 |
| Listing ID | ML82065086 |
| Status | Active |
| Property Type | Single Family Residence |
| County | Monterey |
| Beds | 4 |
| Baths | 3 |
| House Size | 1994 |
| Year Built | 2024 |
| Days on website | 3 |
Description
Open floor plan on this newer home, this 1,994 sq. ft. home offers four bedrooms and three full bathrooms, including a primary suite with a walk-in closet. The kitchen features granite countertops, a gas oven range, microwave, pantry, and garbage disposal, seamlessly opening into a combined kitchen and family room area. Flooring throughout includes carpet and laminate, complemented by high ceilings. The bathrooms showcase double sinks, stone finishes, stall showers, and showers over tubs. Additional amenities include central AC, gas forced air heating, and an inside laundry area for convenience. The property sits on a lot of at least 5,000 sq. ft. A dining area completes the functional living space in this well-appointed residence.
Financial Information
List Price: $ 792000
Property Features
Appliances: Disposal, Microwave
Construction Materials: Stucco
Fencing: Wood
Flooring: Carpet, Laminate
High School District: Other
Roof: Tile
Water Source: Public
High School District: Other
MLS Area Major: 699 - Not Defined
City: Soledad
Listed By:
Gloria Ledesma
Pinnacles Real Estate Group
CA Lic#
CA Lic#


