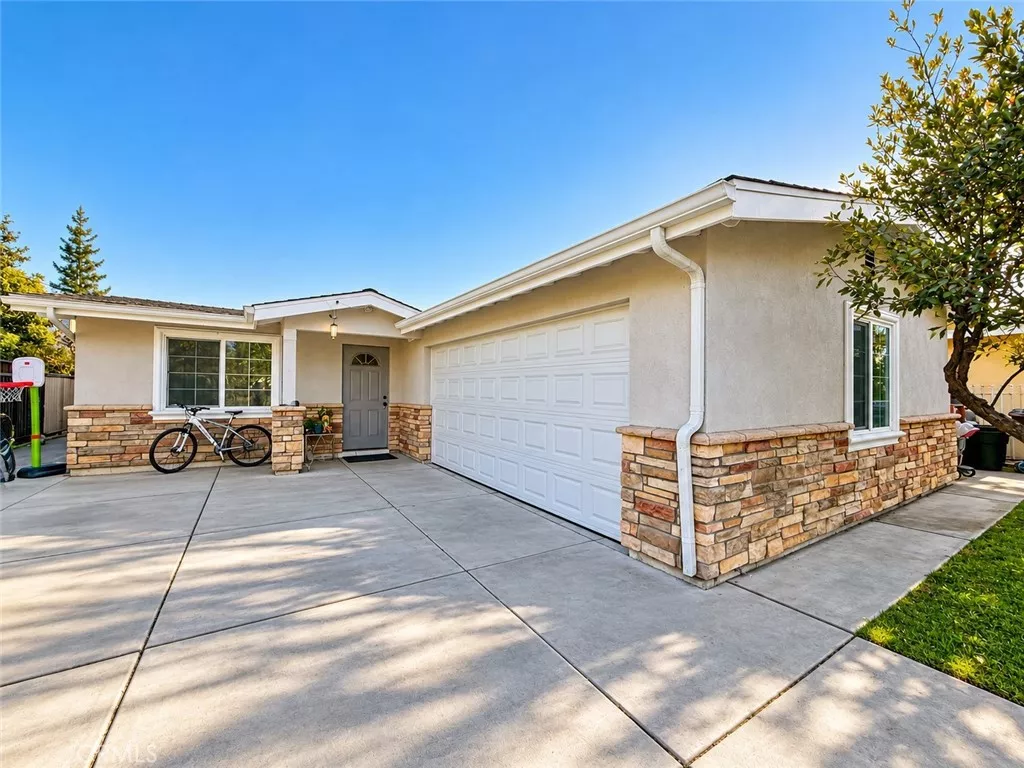
| 10966 Emery El Monte CA 91731 | |
| Price | $ 765,000 |
| Listing ID | AR26226634 |
| Status | Active |
| Property Type | Single Family Residence |
| County | Los Angeles |
| Beds | 3 |
| Baths | 2 |
| House Size | 1020 |
| Year Built | 1953 |
| Days on website | 5 |
Description
Discover this charming single-story home offering 3 bedrooms, 2 bathrooms, and a versatile floor plan with improvements completed in 2024.
The property features a permitted 450-square-foot attached garage structure, with approximately 300 square feet converted into additional bedroom and bathroom space. Other improvements include a tankless water heater, an upgraded 100-amp electrical panel, a 36-square-foot covered porch, and a 25-square-foot exterior laundry room.
Inside, you'll find an inviting dining area with attractive wood flooring, recessed lighting, and a functional kitchen featuring ample cabinetry, granite-style countertops, and tile flooring.
The generous outdoor space offers plenty of room for entertaining, gardening, and everyday enjoyment. A shaded patio area provides a comfortable setting for outdoor dining and family gatherings, while mature fruit trees add natural charm. The property also features a gated driveway with ample parking space.
Conveniently located in El Monte, this property offers a wonderful opportunity for buyers seeking a single-story home with flexible living space, recent improvements, and outdoor enjoyment.
Financial Information
List Price: $ 765000
Property Features
Community Features: Sidewalks
High School District: El Monte Union High
Levels: One
Senior Community YN: false
Sewer: Unknown
Structure Type: House
Water Source: Public
High School District: El Monte Union High
MLS Area Major: 619 - El Monte
City: El Monte
Senior Community YN: false
Listed By:
Van Tuyet To
Coldwell Banker Dynasty Arc.
CA Lic#
CA Lic#


