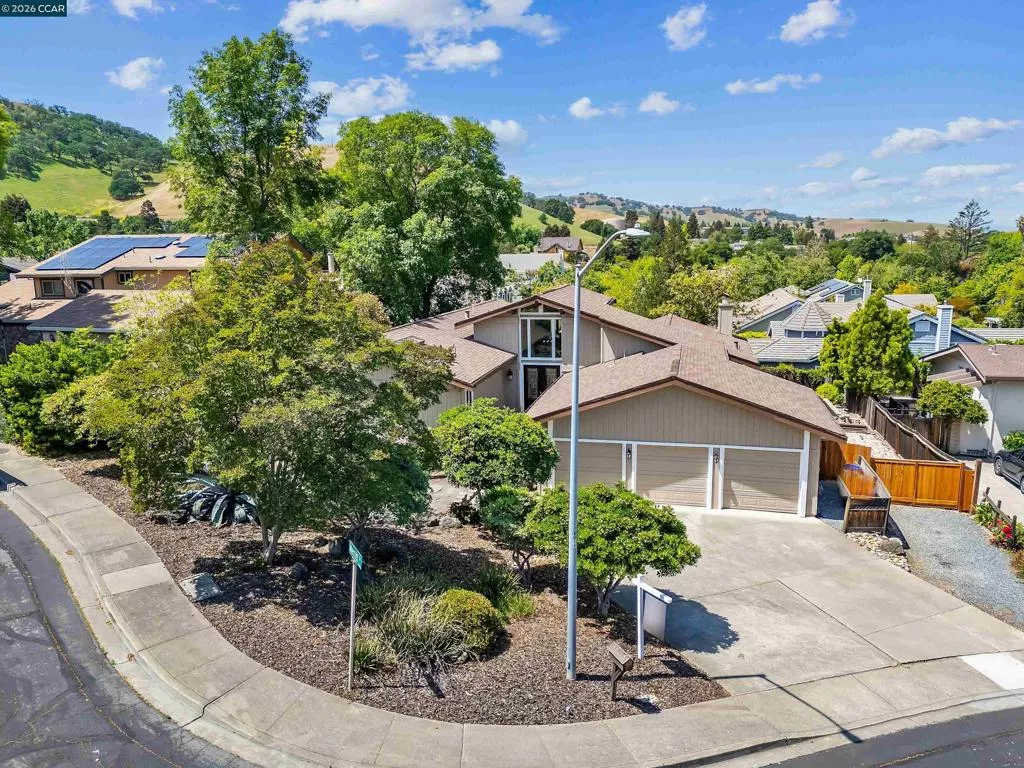
| 1181 Blue Lake Way Concord CA 94521 | |
| Price | $ 1,198,000 |
| Listing ID | 41149980 |
| Status | Active |
| Property Type | Single Family Residence |
| County | Contra Costa |
| Neighborhood | None |
| Beds | 4 |
| Baths | 3 |
| House Size | 3133 |
| Year Built | 1978 |
| Days on website | 3 |
Description
Welcome to 1181 Blue Lake Way, a distinctive single-story home thoughtfully designed with staggered floor levels that create separation between living spaces and offer wonderful potential for multigenerational living. The home combines character with substantial recent improvements, including a new Certainteed roof and gutters and new interior doors .Dual-pane Milgard windows, new LED hallway lighting, and beautiful hand-painted chandeliers that add a unique artistic touch throughout. Light and bright with vaulted ceilings, look out to views of the hills. At the heart of the home is an extra-large, state-of-the-art kitchen designed for anyone who loves to cook, entertain, or simply have room for everyone to gather. It features an impressive 48-inch Italian Bertazzoni gas range, Bosch stainless steel dishwasher, distinctive glass-block backsplash, and crisp white quartz countertops. Custom cabinetry provides exceptional storage and functionality with full-extension drawers, pull-out sliding shelves, and additional thoughtfully designed features that make everyday living easier. Spacious, updated, and anything but cookie-cutter, 1181 Blue Lake Way offers a wonderful combination of flexibility, craftsmanship, and room to bring generations together under one roof. The 13,000+ square foot lot includes multiple fruit trees, a large multi-level deck and even space next to the garage for a boat or small RV.
Financial Information
List Price: $ 1198000
Property Features
Flooring: Carpet, Laminate, Tile, Wood
High School District: Mount Diablo
Levels: One
Parking Features: Garage
Patio And Porch Features: Deck
Roof: Shingle
High School District: Mount Diablo
City: Concord
Listed By:
Janice Colby
Keller Williams Tri-Valley Rea
CA Lic#
CA Lic#


