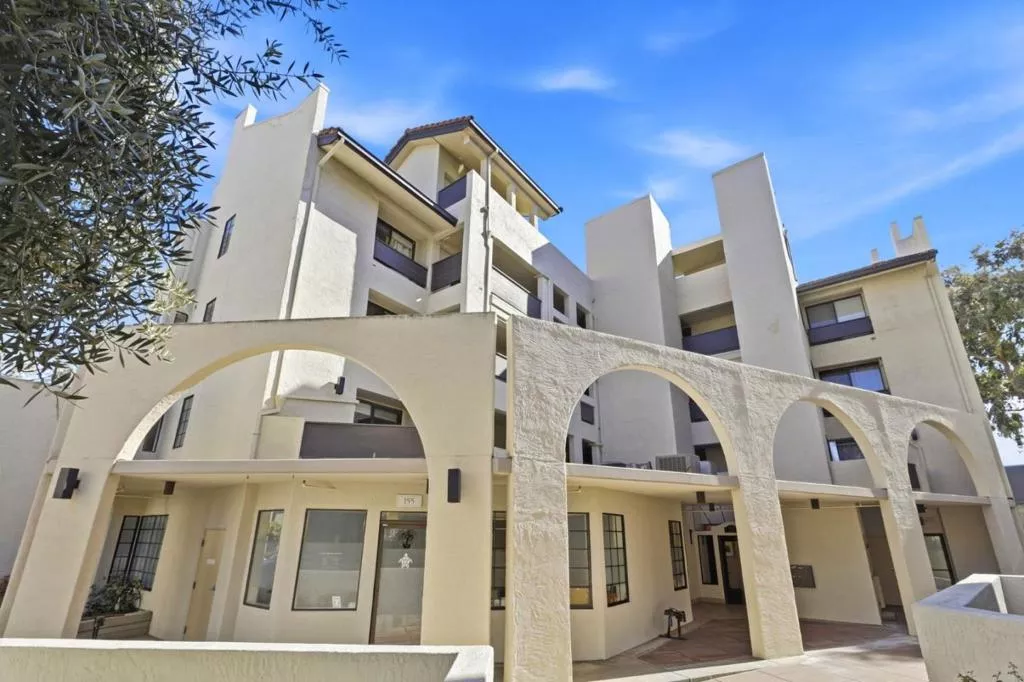
| Unit 2C 165 Forest Avenue Palo Alto CA 94301 | |
| Price | $ 1,588,000 |
| Listing ID | ML82061776 |
| Status | Active |
| Property Type | Condominium |
| County | Santa Clara |
| Beds | 2 |
| Baths | 2 |
| House Size | 1285 |
| Year Built | 1981 |
| Days on website | 20 |
Description
Stylish and sophisticated downtown Palo Alto inside corner condo unit blending contemporary comfort with distinctive architectural character. Newly refinished oak hardwood floors flow through the open living and dining areas, highlighted by abundant natural light and a wood-burning fireplace with a seamless marble slab surround. The open kitchen features custom rich dark-wood cabinetry, premium stone countertops, stainless steel appliances, a unique bronze-tinted glass backsplash, and a generous peninsula ideal for cooking and entertaining. Custom built-in buffet cabinetry enhances the dining area. Spacious bedrooms offer hardwood floors, ample closest spaces, and newly installed Mitsubishi mini-split individual climate control; the primary suite includes a built-in workspace and sliding doors open to a private patio. Spa-inspired baths feature floor-to-ceiling natural stone tile, heated floors, frameless glass enclosures, Grohe thermostatic fixtures, a soaking tub, sculptural black vessel sinks and designer VOLA wall-mounted faucets. Hunter Douglas Silhouette® shades, five closets, and full-size side-by-side laundry, two underground parking spots with a storage closet complete the home. Prime downtown location near Whole Foods, Caltrain, PAMF, restaurants, cafes and shops.
Financial Information
List Price: $ 1588000
Property Features
Association Amenities: Management, Trash
Common Interest: Condominium
Elementary School: Other
Flooring: Stone, Wood
Foundation Details: Slab
High School: Palo Alto
High School District: Palo Alto Unified
Middle Or Junior School: Other
Parking Features: Gated
Roof: Other
Water Source: Public
Elementary School: Other
High School: Palo Alto
Middle Or Junior School: Other
High School District: Palo Alto Unified
MLS Area Major: 699 - Not Defined
City: Palo Alto
Listed By:
Delia Fei
Compass
CA Lic#
CA Lic#


