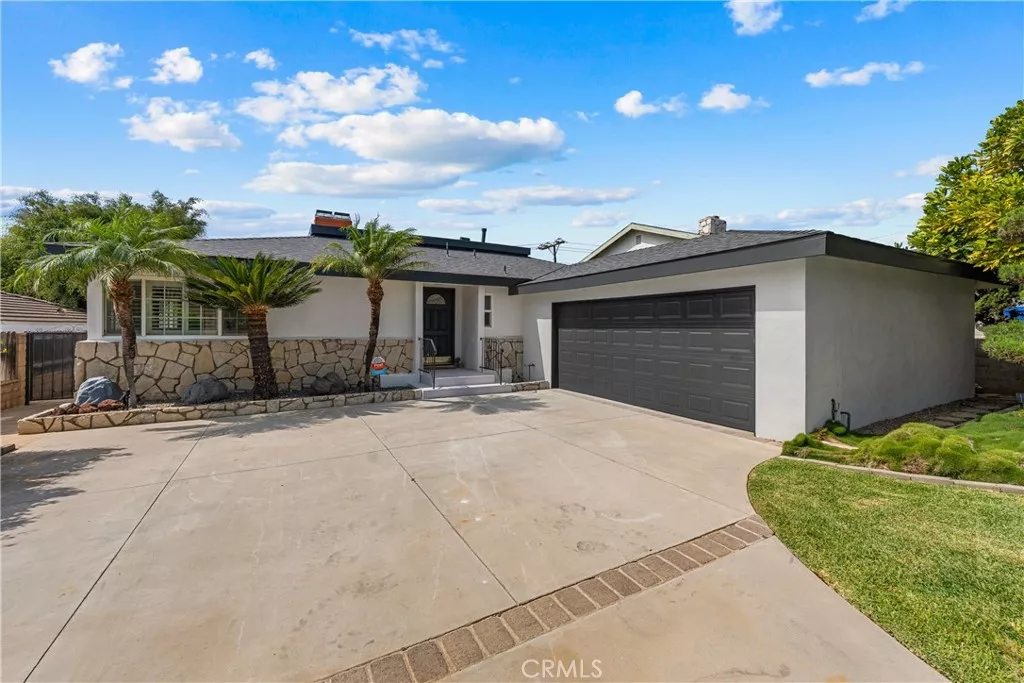
| 627 20th N Montebello CA 90640 | |
| Price | $ 1,200,000 |
| Listing ID | WS26206877 |
| Status | Active |
| Property Type | Single Family Residence |
| County | Los Angeles |
| Beds | 5 |
| Baths | 3 |
| House Size | 2508 |
| Year Built | 1968 |
| Days on website | 23 |
Description
A Designer-Curated Retreat, Reimagined from the Ground Up
Perched on an elevated lot with city views, this fully reimagined single-level residence delivers 2,500+ square feet of sophisticated living across 5 bedrooms and 3 bathrooms all set on an expansive 8,000+ square foot lot.
Every inch has been transformed with a designer's eye, from the new roof to the engineered flooring throughout, resulting in a home that lives and feels brand new. The open concept layout is bathed in natural light, unfolding seamlessly into a chef's kitchen crowned by a striking, designer-selected color palette and premium finishes, a space built as much for entertaining as for everyday ease.
A formal dining room lends an air of refinement for gatherings, while the fully remodeled bathrooms carry the same polished sensibility found throughout the home.
Beyond the walls, a sprawling backyard awaits, a rare canvas for al fresco dining, a future pool, or simply space to breathe, framed by panoramic views of the city below.
This is more than a remodel, it's a complete reinvention. A move-in-ready statement home in the heart of Montebello. We can't wait for you to see it for yourself
Perched on an elevated lot with city views, this fully reimagined single-level residence delivers 2,500+ square feet of sophisticated living across 5 bedrooms and 3 bathrooms all set on an expansive 8,000+ square foot lot.
Every inch has been transformed with a designer's eye, from the new roof to the engineered flooring throughout, resulting in a home that lives and feels brand new. The open concept layout is bathed in natural light, unfolding seamlessly into a chef's kitchen crowned by a striking, designer-selected color palette and premium finishes, a space built as much for entertaining as for everyday ease.
A formal dining room lends an air of refinement for gatherings, while the fully remodeled bathrooms carry the same polished sensibility found throughout the home.
Beyond the walls, a sprawling backyard awaits, a rare canvas for al fresco dining, a future pool, or simply space to breathe, framed by panoramic views of the city below.
This is more than a remodel, it's a complete reinvention. A move-in-ready statement home in the heart of Montebello. We can't wait for you to see it for yourself
Financial Information
List Price: $ 1200000
Property Features
Community Features: Sidewalks
Heating: Central
High School District: Montebello Unified
Levels: One
Lot Features: Landscaped, Lawn
Senior Community YN: false
Structure Type: House
Water Source: Public
High School District: Montebello Unified
MLS Area Major: 674 - Montebello
City: Montebello
Senior Community YN: false
Listed By:
MAY KUNKA
Compass
CA Lic#
CA Lic#


