| 12745 Agave Ridge Court Corona CA 92883 | |
| Price | $ 947,110 |
| Listing ID | OC26225214 |
| Status | Active |
| Property Type | Single Family Residence |
| County | Riverside |
| Beds | 4 |
| Baths | 3 Full 1 Half |
| House Size | 3649 |
| Year Built | 2026 |
| Days on website | 21 |
Description
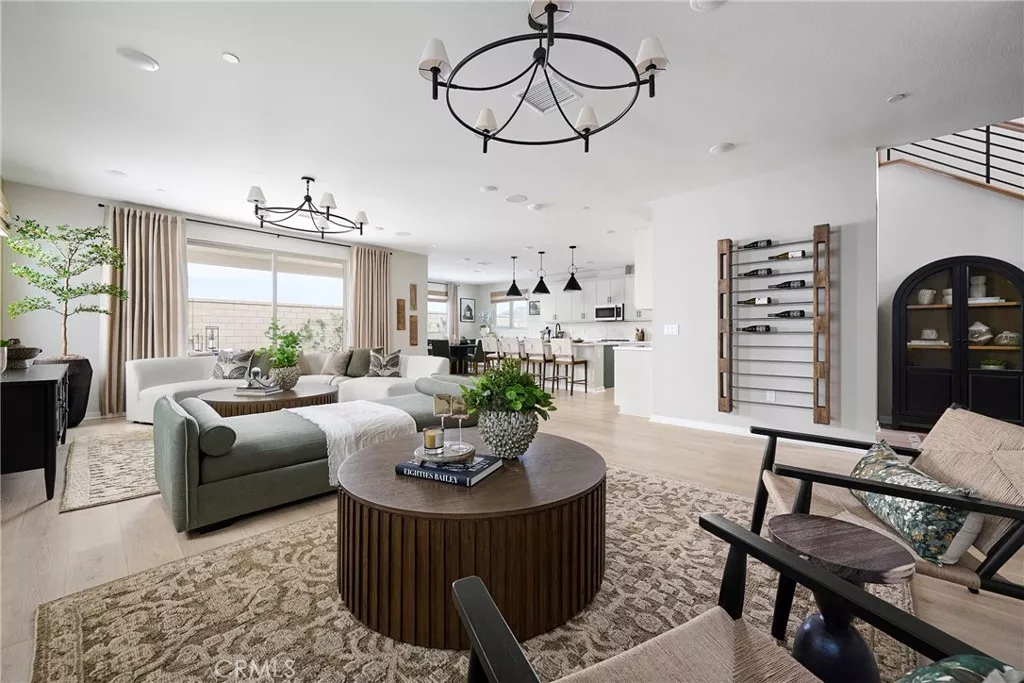
Plan 3 Radiance at Solara, a well designed two-story home that offers spacious living areas, flexible rooms, and a layout built for everyday functionality. The main level features an open great room that connects seamlessly to the kitchen and dining area, creating a central gathering space for daily living and entertaining. The kitchen includes a large center island, walk-in pantry, and convenient access to the optional covered California Room for indoor-outdoor living. A dedicated lounge area and a front office with the option to convert to an additional bedroom provide flexible space for work, guests, or relaxation. Upstairs, the primary suite offers a private retreat with a spacious walk-in closet and well-appointed bath. Additional bedrooms, a central loft, and a conveniently located laundry room provide comfort and practicality for the entire household.
** Photos shown are of the model home for this floor plan. Actual finishes, features, and landscaping may vary.
** Photos shown are of the model home for this floor plan. Actual finishes, features, and landscaping may vary.
Financial Information
List Price: $ 947110
Property Features
Appliances: Microwave
Association Amenities: Management, Other
Association Fee Frequency: Monthly
Community Features: Sidewalks
Electric: Standard
Green Energy Efficient: Appliances, Lighting
Green Energy Generation: Solar
Heating: Central
High School District: Lake Elsinore Unified
Levels: Two
Senior Community YN: false
Structure Type: House
Water Source: Public
High School District: Lake Elsinore Unified
Senior Community YN: false
MLS Area Major: 699 - Not Defined
City: Corona
Listed By:
Diana Maldonado
Trumark Construction Services Inc
CA Lic#
CA Lic#


