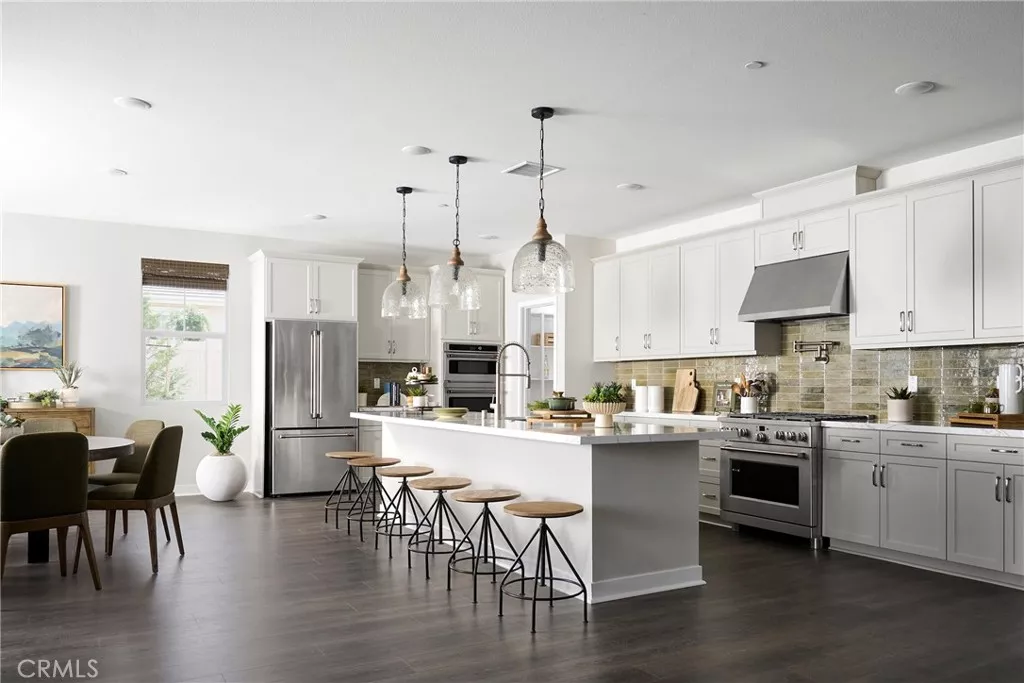
| 26811 Oasis Lane Loma Linda CA 92373 | |
| Price | $ 1,176,500 |
| Listing ID | OC26209343 |
| Status | Active |
| Property Type | Single Family Residence |
| County | San Bernardino |
| Beds | 5 |
| Baths | 4 Full 1 Half |
| House Size | 3562 |
| Year Built | 2026 |
| Days on website | 35 |
Description
Plan 1 at Haven offers spacious single-story living with thoughtfully designed features and flexible options. At approximately 3,100 square feet, this home features an open-concept layout with a generous kitchen, walk-in pantry, and oversized island that flows seamlessly into the dining and great room—ideal for entertaining and everyday living.
The private primary suite is a true retreat with a large walk-in closet and spa-inspired bath, complete with a free standing tub and dual vanities. Two secondary bedrooms each feature their own walk-in closets, while a versatile playroom can be optioned as a fourth bedroom or guest suite with private bath.
Additional highlights include a laundry room with storage and tandem 3-car garage. Personalize your space with available options like a tech center, built-in desk, and covered outdoor patio. This home features upgraded finishes throughout, including upgraded countertops and upgraded flooring.
**Special incentives are also available when using the builder’s preferred lender.
**Some images may contain virtual renderings for illustrative purposes only.
Financial Information
List Price: $ 1176500
Property Features
Appliances: Dishwasher, Microwave
Association Amenities: Management
Association Fee Frequency: Monthly
Community Features: Mountainous, Sidewalks, Urban
Construction Materials: Stucco
Electric: Standard
Foundation Details: Slab
Green Energy Efficient: Appliances
Green Energy Generation: Solar
Heating: Central
High School District: Redlands Unified
Interior Features: Pantry
Levels: One
Parking Features: Driveway, Garage
Patio And Porch Features: Covered
Roof: Tile
Senior Community YN: false
Structure Type: House
Water Source: Public
High School District: Redlands Unified
MLS Area Major: 267 - Loma Linda
City: Loma Linda
Senior Community YN: false
Listed By:
Diana Maldonado
Trumark Construction Services Inc
CA Lic#
CA Lic#


