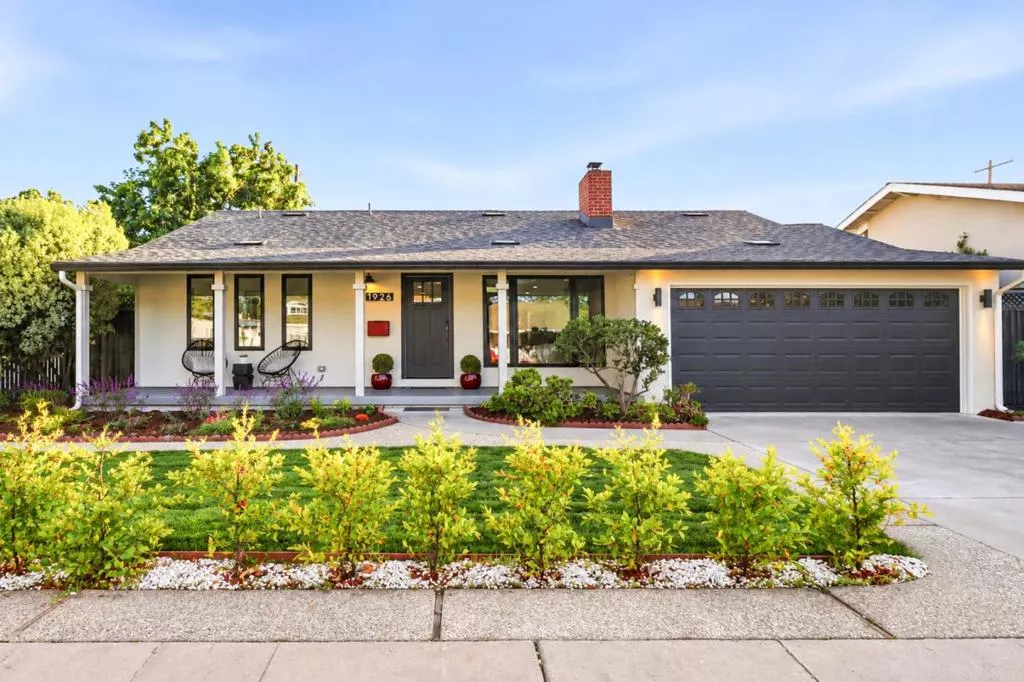
| 1926 Bohannon Drive Santa Clara CA 95050 | |
| Price | $ 2,188,000 |
| Listing ID | ML82064737 |
| Status | Active |
| Property Type | Single Family Residence |
| County | Santa Clara |
| Beds | 4 |
| Baths | 2 |
| House Size | 1533 |
| Year Built | 1952 |
| Days on website | 1 |
Description
Experience a home transformed from the studs, extensively renovated, and expanded with a fully permitted 458 sq.ft. addition. Offering the look and feel of a newly built residence, this elegant 4-bedroom, 2-bathroom home features 1,533 sq. ft. of contemporary design and comfort in a highly desirable Santa Clara neighborhood.The open-concept floor plan welcomes natural light through Andersen windows & sliding glass doors, complemented by premium engineered hardwood flooring, warm tones and carefully selected finishes. The beautifully appointed kitchen features contemporary cabinetry, quartz countertops, a waterfall-edge peninsula, quartz backsplash, new appliances, and designer pendant lighting.Designed for seamless indoor-outdoor living, the living room and primary bedroom offer direct access to the beautifully landscaped backyard. A pergola and concrete patio create a lovely setting for outdoor dining, entertaining, and relaxation.Landscaped front&backyards feature lush greenery and thoughtful plantings.Quiet and private, the backyard offers a peaceful retreat with the ambiance of a secluded park. Extensive improvements include a new roof and updated electrical and plumbing systems. Ideally situated in the heart of Silicon Valley, near premier shopping, dining and tech campuses.
Financial Information
List Price: $ 2188000
Property Features
Appliances: Dishwasher, Disposal, Microwave, Refrigerator
Flooring: Tile, Wood
Heating: Central
High School District: Other
Roof: Composition
View: Neighborhood
Water Source: Public
High School District: Other
MLS Area Major: 699 - Not Defined
City: Santa Clara
Listed By:
Aiden Ki
BRG Realty
CA Lic#
CA Lic#


