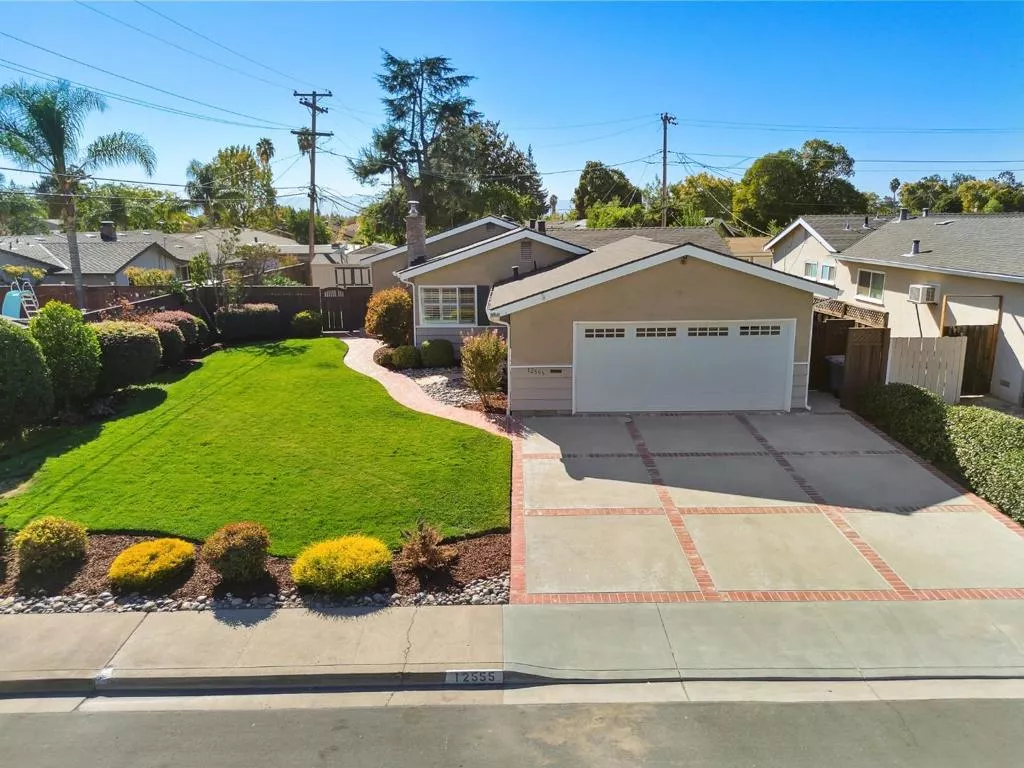
| 12555 Tallent Avenue San Jose CA 95127 | |
| Price | $ 1,350,000 |
| Listing ID | ML82065125 |
| Status | Active |
| Property Type | Single Family Residence |
| County | Santa Clara |
| Beds | 3 |
| Baths | 2 |
| House Size | 1374 |
| Year Built | 1957 |
| Days on website | 5 |
Description
This beautifully maintained 3-bed, 2-bath home offers 1,374 sf (+/-) of inviting living space on a generous 7,405 (+/-) sf lot. Fresh interior paint, hardwood floors, plantation shutters throughout, dual-pane windows, ceiling fans, central A/C create a comfortable and welcoming atmosphere. Enjoy the warmth of a wood-burning fireplace with an insert. Expanded kitchen opens to a bright, spacious dining area, making it ideal for entertaining family and friends. Custom cabinetry, granite counters, stainless steel appliances, recessed lighting. Lush green lawns, beautiful landscaping, and gorgeous custom hardscaping featuring decorative inlaid brick designs. Covered patio, two raised garden beds, storage shed. Room to entertain, and unwind, this backyard is a special place to call your own. Additionally a newer roof, two-car garage cabinets. Conveniently located near San Jose Country Club, Penitencia Creek, local trails, and outdoor recreation, this home offers a wonderful blend of comfort, charm, and outdoor living. Located in the Piedmont Hills High School map; buyers are encouraged to verify school enrollment eligibility directly with the school district. Come discover the charm, enjoy the space, and fall in love with the outdoors!
Financial Information
List Price: $ 1350000
Property Features
Direction Faces: Northeast
Elementary School: Other
Fencing: Wood
Flooring: Carpet, Laminate, Tile, Wood
Heating: Central
High School: Piedmont Hills
High School District: Other
Middle Or Junior School: Other
Roof: Composition
Water Source: Public
Elementary School: Other
High School: Piedmont Hills
Middle Or Junior School: Other
High School District: Other
MLS Area Major: 699 - Not Defined
City: San Jose
Listed By:
Chris Alston
KW Bay Area Estates
CA Lic#
CA Lic#


