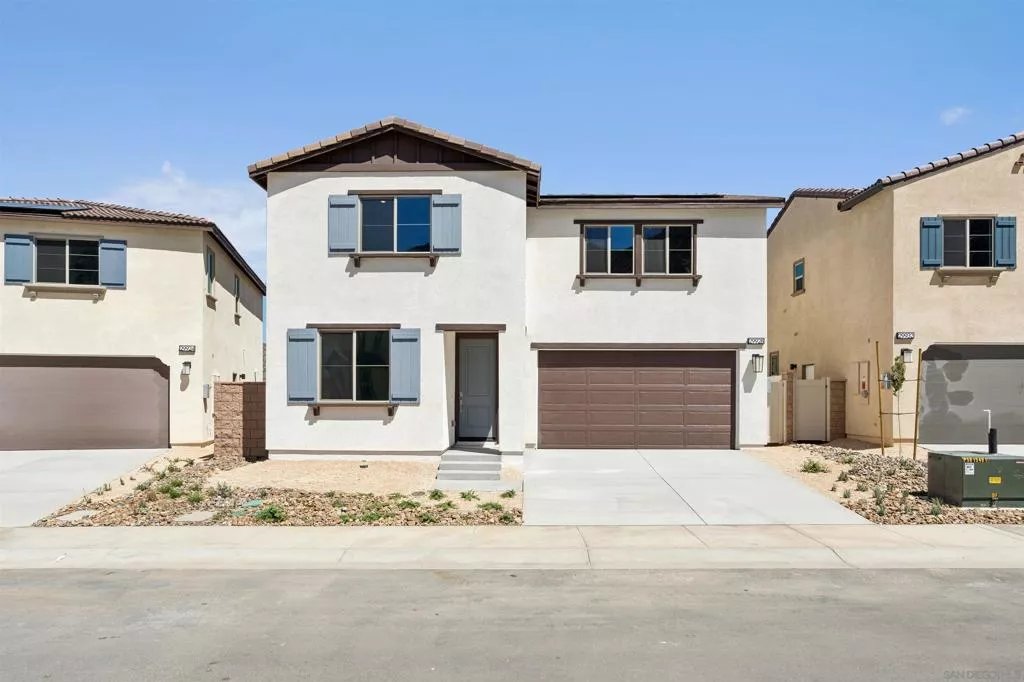
| 29928 Harmony Heights Dr Lot 8 Lake Elsinore CA 92532 | |
| Price | $ 629,000 |
| Listing ID | 260025079SD |
| Status | Active |
| Property Type | Single Family Residence |
| County | Riverside |
| Beds | 4 |
| Baths | 3 |
| House Size | 2282 |
| Year Built | 2026 |
| Days on website | 14 |
Description
Indulge in the spaciousness of Harmony's Linden plan, where every member of the family finds their niche. An accommodating first-floor bedroom and bathroom cater to expanding households, while upstairs, the Bonus Room allows a space for play, study, or unwinding in style. Luxury meets practicality with not one, but two walk-in closets in the Primary Suite, complemented by yet another in Bedroom 3. Seamlessly blending indoor and outdoor living, the dining and kitchen areas extend graciously to the outdoors, inviting families to embrace the quintessential Southern California lifestyle.
Financial Information
List Price: $ 629000
Property Features
Appliances: Dishwasher, Disposal, Microwave
Association Fee Frequency: Monthly
Construction Materials: Stucco
Fencing: Vinyl
Heating: Electric
Levels: Two
Parking Features: Driveway, Garage
Senior Community YN: false
City: Lake Elsinore
Senior Community YN: false
Listed By:
Karen Smith
San Diego MLS (SDMLS)
CA Lic#
CA Lic#


