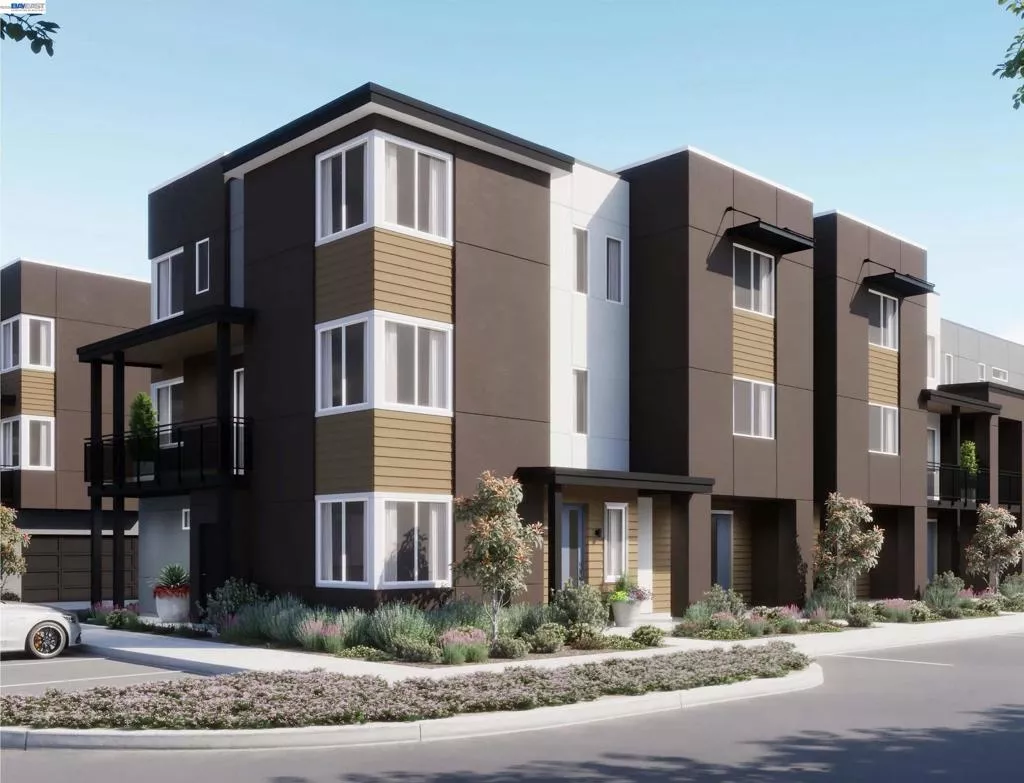
| Unit F 4899 Belarmine Street Dublin CA 94568 | |
| Price | $ 924,900 |
| Listing ID | 41152660 |
| Status | Pending |
| Property Type | Condominium |
| County | Alameda |
| Neighborhood | Other |
| Beds | 2 |
| Baths | 2 Full 1 Half |
| House Size | 1585 |
| Year Built | 2026 |
| Days on website | 20 |
Description
Built for versatility, Plan 6 introduces a layout that adapts to multi-generational living, remote work, or long-term guests. The first floor features a private gen suite with its own bath, storage, and direct access near the entry—creating a flexible space that feels intentionally separate from the rest of the home. On the second floor, the kitchen, dining, and living areas come together in an open arrangement designed for connection, complete with a central island, pantry storage, and a private deck for fresh-air moments. The top floor is dedicated to the primary suite, offering a peaceful retreat with a walk-in closet and ensuite bath tucked away from the main living spaces.
Financial Information
List Price: $ 924900
Property Features
Association Amenities: Other
Association Fee Frequency: Monthly
Construction Materials: Stucco
High School District: Dublin
Parking Features: Garage
Roof: Shingle
High School District: Dublin
City: Dublin
Listed By:
Kristi Molinelli
Risewell Homes
CA Lic#
CA Lic#