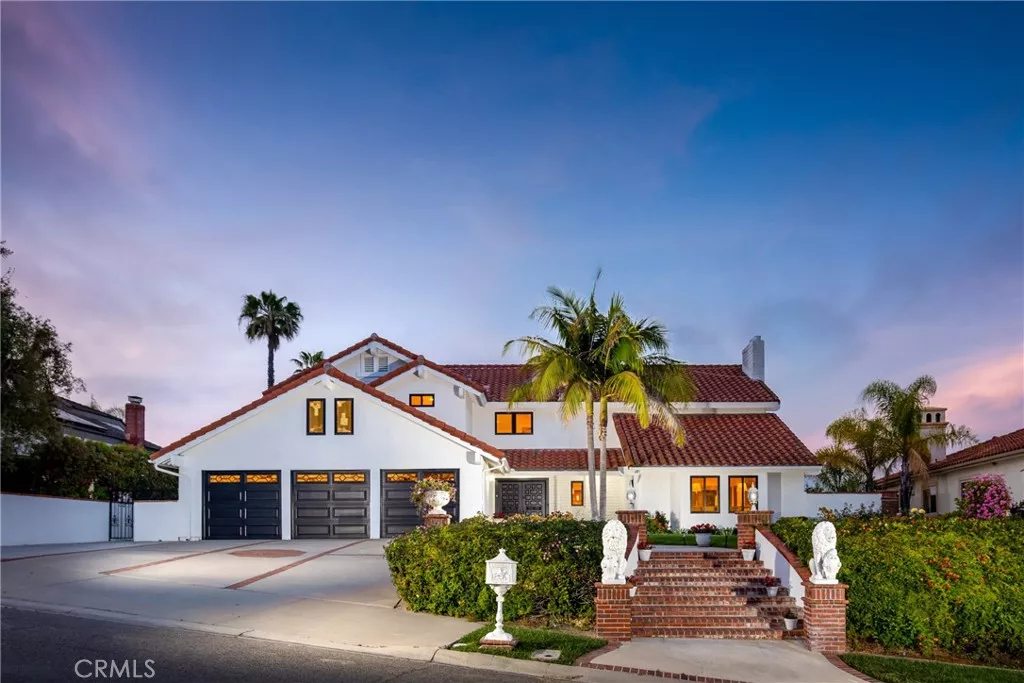
| 25901 Prairestone Drive Laguna Hills CA 92653 | |
| Price | $ 3,499,900 |
| Listing ID | OC26194850 |
| Status | Active |
| Property Type | Single Family Residence |
| County | Orange |
| Neighborhood | Nellie Gail (NG) |
| Beds | 5 |
| Baths | 5 Full 1 Half |
| House Size | 4049 |
| Year Built | 1980 |
| Days on website | 3 |
Description
Welcome to this fully remodeled and extensively upgraded Nellie Gail Ranch residence, offering approximately 4,040 sq. ft., 5 bedrooms and 5.5 bathrooms, with all bedrooms en-suite. The home also features a private in-law/guest suite with separate entrance, kitchenette and its own full laundry—ideal for extended family, guests or multigenerational living.
The light-filled interior features contemporary finishes and a beautifully remodeled kitchen with quartz countertops, waterfall island, sleek cabinetry and professional-style appliances. Premium Andersen windows and exterior doors throughout frame sweeping hillside and mountain views.
The primary suite is a private retreat with custom his-and-hers closets and a spa-inspired bath featuring an oversized walk-in shower and luxurious soaking tub. For added convenience, the home offers two laundry areas—one upstairs and one downstairs.
Beyond the full remodel, significant upgrades include re-piped interior and exterior plumbing, whole-house water filtration and softening system, tankless water heater, newer roof and a recently replastered pool.
Step outside to a private resort-style backyard featuring a sparkling pool and spa, waterfall features, expansive entertaining areas, mature landscaping and organic fruit orchards, all set against beautiful panoramic hillside and mountain views.
Thoughtfully remodeled and upgraded inside and out, this exceptional Nellie Gail Ranch home offers luxury, privacy, spectacular views and versatile Southern California living.
The light-filled interior features contemporary finishes and a beautifully remodeled kitchen with quartz countertops, waterfall island, sleek cabinetry and professional-style appliances. Premium Andersen windows and exterior doors throughout frame sweeping hillside and mountain views.
The primary suite is a private retreat with custom his-and-hers closets and a spa-inspired bath featuring an oversized walk-in shower and luxurious soaking tub. For added convenience, the home offers two laundry areas—one upstairs and one downstairs.
Beyond the full remodel, significant upgrades include re-piped interior and exterior plumbing, whole-house water filtration and softening system, tankless water heater, newer roof and a recently replastered pool.
Step outside to a private resort-style backyard featuring a sparkling pool and spa, waterfall features, expansive entertaining areas, mature landscaping and organic fruit orchards, all set against beautiful panoramic hillside and mountain views.
Thoughtfully remodeled and upgraded inside and out, this exceptional Nellie Gail Ranch home offers luxury, privacy, spectacular views and versatile Southern California living.
Financial Information
List Price: $ 3499900
Property Features
Appliances: Dishwasher, Refrigerator
Association Amenities: Clubhouse, Playground, Pool
Association Fee Frequency: Monthly
Community Features: Park, Pool
Construction Materials: Stucco
Electric: Standard
Elementary School: Valencia
Flooring: Laminate, Tile
Heating: Central
High School: Laguna Hills
High School District: Saddleback Valley Unified
Interior Features: Bar, Loft
Laundry Features: Inside
Levels: Two
Lot Features: Landscaped, Lawn, Trees
Middle Or Junior School: La Paz
Parking Features: Driveway, Garage
Patio And Porch Features: Concrete, Open, Patio
Pool Features: Association, Community, Private, Waterfall
Property Condition: Turnkey
Road Surface Type: Paved
Senior Community YN: false
Spa Features: Association, Community, Heated, Private
Structure Type: House
View: Hills, Neighborhood, Panoramic, Valley
Water Source: Public
Elementary School: Valencia
High School: Laguna Hills
Middle Or Junior School: La Paz
High School District: Saddleback Valley Unified
MLS Area Major: S2 - Laguna Hills
City: Laguna Hills
Senior Community YN: false
Listed By:
Reza Shirangi
The Oppenheim Group
CA Lic#
CA Lic#


