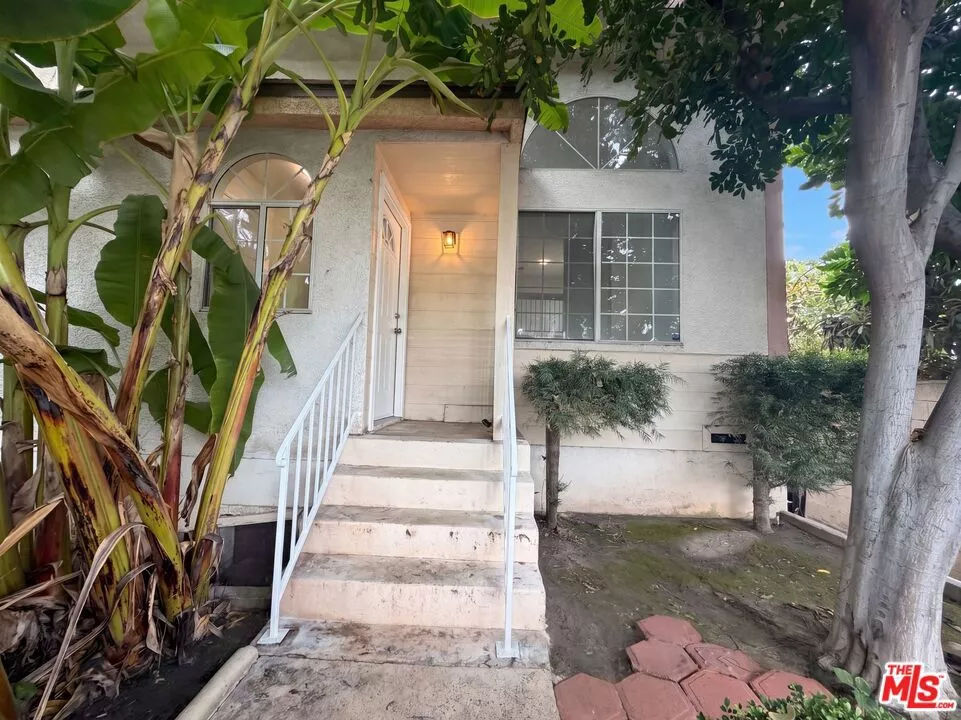
| 12032 Orange Street Norwalk CA 90650 | |
| Price | $ 628,000 |
| Listing ID | 26992229 |
| Status | Active |
| Property Type | Townhouse |
| County | Los Angeles |
| Beds | 3 |
| Baths | 2 Full 1 Half |
| House Size | 1624 |
| Year Built | 1995 |
| Days on website | 25 |
Description
12032 Orange St is a two-story Norwalk townhouse with a functional multi-level layout and defined living spaces. The kitchen includes ample cabinetry and counter space, a range, microwave, and dishwasher. Arched windows bring natural light into the main living area, where a fireplace provides a central focal point. The primary bedroom includes a broad window, while the primary bathroom provides double sinks and a tub-and-shower combination. An upper rear balcony adds usable outdoor space, and the attached two-car garage supports parking and storage. Additional bedrooms, a separate half bathroom, and an interior laundry area complete this well-maintained residence with practical amenities throughout. Included 100-Day Home Warranty with buyer activation
Financial Information
List Price: $ 628000
Property Features
Association Amenities: Trash
Association Fee Frequency: Monthly
Fireplace Features: Gas
Flooring: Carpet, Vinyl
Furnished: Unfurnished
Levels: Two
Pets Allowed: Call
Senior Community YN: false
Structure Type: Townhouse
MLS Area Major: M1 - Norwalk
City: Norwalk
Senior Community YN: false
Listed By:
Lisa Soltesz
Opendoor Brokerage Inc.
Co-listed by Rachel Griego
AZ Lic#
Co-listed by Rachel Griego
AZ Lic#


