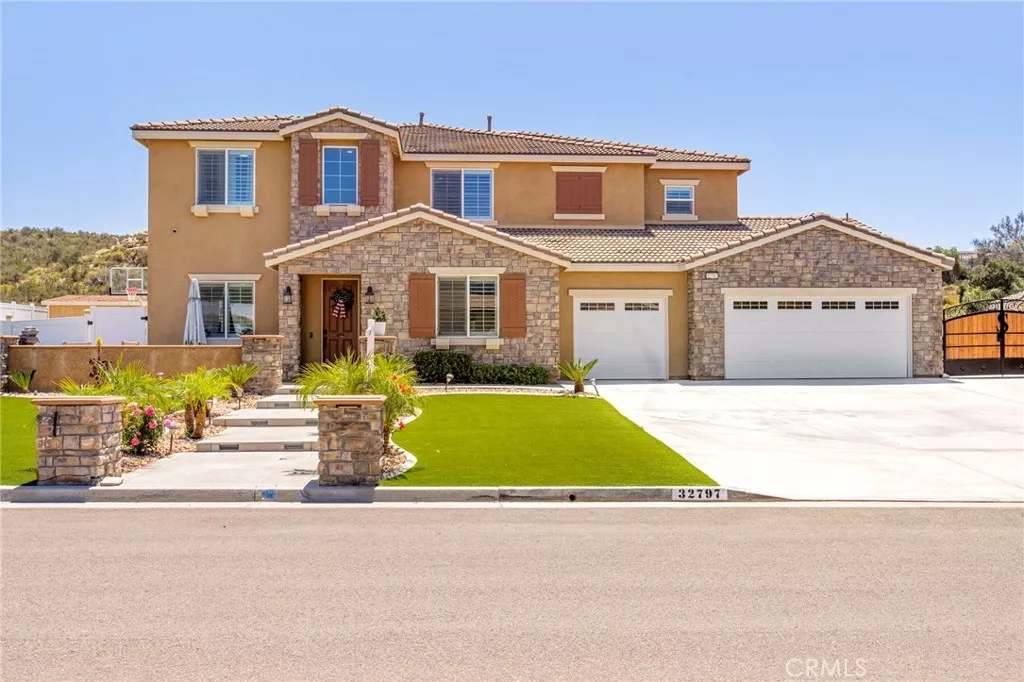
| 32797 Hayden Menifee CA 92584 | |
| Price | $ 1,475,000 |
| Listing ID | SW26231053 |
| Status | Active |
| Property Type | Single Family Residence |
| County | Riverside |
| Beds | 5 |
| Baths | 4 Full 1 Half |
| House Size | 5220 |
| Year Built | 2020 |
| Lot Size | 3 |
| Days on website | 8 |
| Distress/Foreclosure | SS |
Description
Spanning more than 5,200 square feet, the home is thoughtfully designed for both everyday living and flexibility for multigenerational living or house hacking opportunities. With five bedrooms and 4.5 bathrooms—including a main-level ensuite—there’s room for everyone while maintaining a sense of privacy and flow. Soaring ceilings, abundant natural light, and a striking double-sided fireplace create a warm, sophisticated atmosphere.
The chef’s kitchen features quartz countertops, an oversized island, stainless steel appliances, and a generous walk-in pantry—perfect for both daily living and entertaining. Upstairs, the primary suite offers a true retreat with dual walk-in closets and a spa-inspired bath with soaking tub and separate shower.
Outside, enjoy a private resort setting with a heated saltwater pool, waterfall, spa, wading pool, outdoor kitchen, and covered patio—ideal for year-round enjoyment.
The land itself adds a unique layer of value. The cleared hillside is now home to 230 avocado trees in early growth, offering future agricultural yield. Concrete pathways, retaining walls, and a 2800-gallon private water well support irrigation and usability, creating a foundation for long-term potential.
Additional features include a basketball court, home gym space, storage structures, an iron-gated RV entrance, and a 4-car tandem garage with epoxy flooring, plus ample parking.
This is more than a home—it’s a place to live, grow, and create lasting value in one of Southern California’s fastest-growing communities.
The chef’s kitchen features quartz countertops, an oversized island, stainless steel appliances, and a generous walk-in pantry—perfect for both daily living and entertaining. Upstairs, the primary suite offers a true retreat with dual walk-in closets and a spa-inspired bath with soaking tub and separate shower.
Outside, enjoy a private resort setting with a heated saltwater pool, waterfall, spa, wading pool, outdoor kitchen, and covered patio—ideal for year-round enjoyment.
The land itself adds a unique layer of value. The cleared hillside is now home to 230 avocado trees in early growth, offering future agricultural yield. Concrete pathways, retaining walls, and a 2800-gallon private water well support irrigation and usability, creating a foundation for long-term potential.
Additional features include a basketball court, home gym space, storage structures, an iron-gated RV entrance, and a 4-car tandem garage with epoxy flooring, plus ample parking.
This is more than a home—it’s a place to live, grow, and create lasting value in one of Southern California’s fastest-growing communities.
Financial Information
List Price: $ 1475000
Property Features
Association Amenities: Other
Association Fee Frequency: Monthly
Green Energy Generation: Solar
Heating: Central
High School District: Menifee Union
Laundry Features: Inside
Levels: Two
Pool Features: Private
Senior Community YN: false
Structure Type: House
View: Hills, Neighborhood, Panoramic
Water Source: Public, Well
High School District: Menifee Union
Senior Community YN: false
MLS Area Major: SRCAR - Southwest Riverside County
City: Menifee
Listed By:
Natalie Wemmer
Century 21 Masters
Co-listed by Steve Wemmer
CA Lic#
Co-listed by Steve Wemmer
CA Lic#


