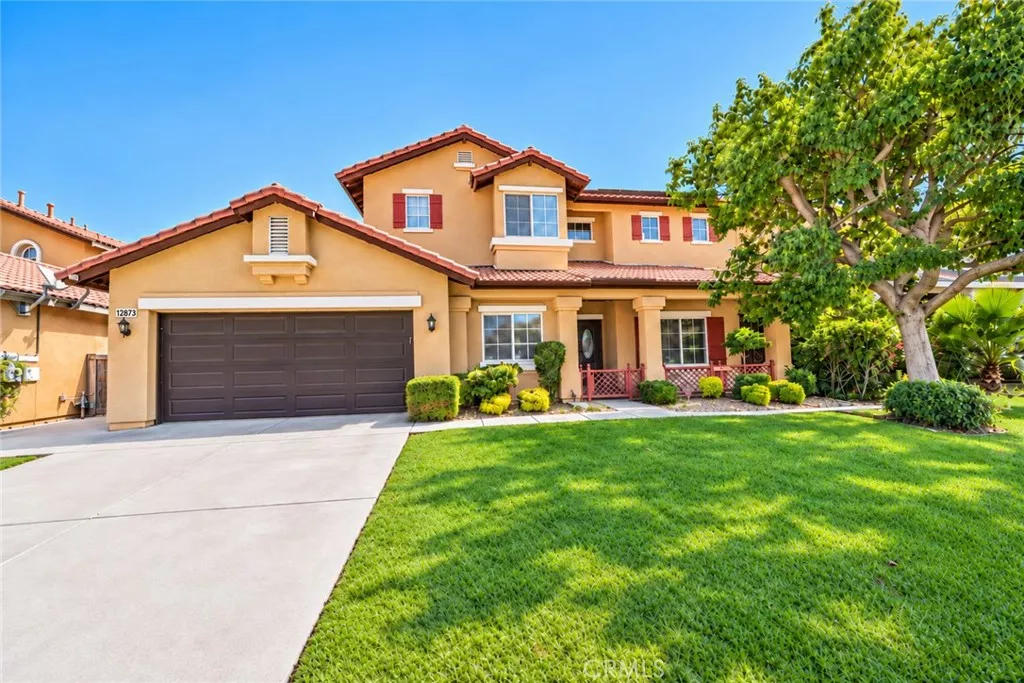
| 12873 Pueblo Lane Victorville CA 92392 | |
| Price | $ 510,000 |
| Listing ID | HD26223913 |
| Status | Active |
| Property Type | Single Family Residence |
| County | San Bernardino |
| Beds | 4 |
| Baths | 3 |
| House Size | 2598 |
| Year Built | 2002 |
| Days on website | 2 |
Description
Space, versatility, and an incredible backyard! This beautifully maintained 4-bedroom, 3-bathroom home offers a spacious, functional floor plan with plenty of room to spread out. Bright, inviting living areas flow throughout the home, while the upstairs loft provides the perfect opportunity for a second living room, home office, entertainment space, or potential 5th bedroom. The expansive primary suite features vaulted ceilings, abundant natural light, and a private bathroom complete with dual sinks, a soaking tub, separate walk-in shower, and private water closet. Step outside to a beautifully landscaped backyard featuring lush green grass, mature trees, and an expansive covered patio ideal for entertaining, outdoor dining, or simply relaxing. A standout feature is the attached 2-car garage with a drive-through garage door, providing convenient vehicle access to the backyard and additional flexibility for parking, storage, or recreational equipment. With five bedrooms, a flexible loft, generous living spaces, and a backyard built for enjoyment, this home offers the space and functionality you've been looking for. Don't miss the opportunity to make it yours!
Financial Information
List Price: $ 510000
Property Features
Appliances: Dishwasher, Microwave
Community Features: Biking, Golf, Park
Heating: Central
High School District: Victor Valley Union High
Interior Features: Loft
Levels: Two
Parking Features: Driveway, Garage
Patio And Porch Features: Covered
Roof: Tile
Senior Community YN: false
Structure Type: House
View: Neighborhood
Water Source: Public
High School District: Victor Valley Union High
Senior Community YN: false
MLS Area Major: VIC - Victorville
City: Victorville
Listed By:
Desiree Burgnon
Coldwell Banker Home Source
CA Lic#
CA Lic#


