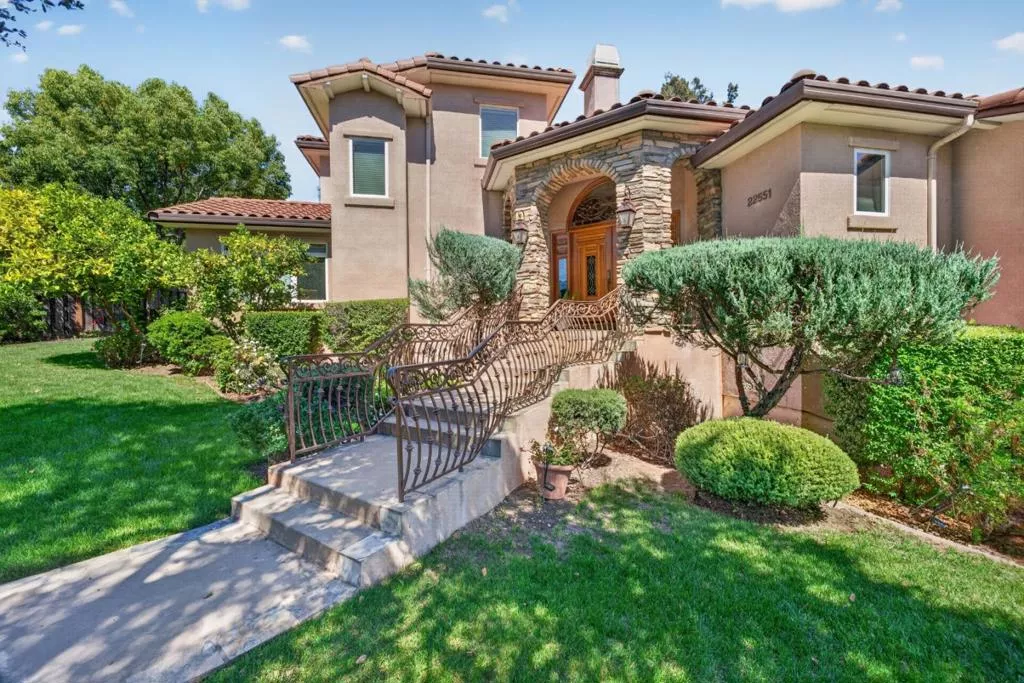
| 22551 Ricardo Road Cupertino CA 95014 | |
| Price | $ 4,799,000 |
| Listing ID | ML82061262 |
| Status | Active |
| Property Type | Single Family Residence |
| County | Santa Clara |
| Beds | 5 |
| Baths | 3 Full 1 Half |
| House Size | 3618 |
| Year Built | 2004 |
| Days on website | 12 |
Description
A masterful blend of Mediterranean architecture and refined European finishes, this estate offers executive-level comfort with newly transformed grounds. Artful landscaping, garden pathways, and terraces set the stage for twilight strolls and effortless entertaining. The main level offers four bedrooms, two full baths, a powder room, a living room, a formal dining room, and a family room with a fireplace. French doors open to views of Stevens Canyon Reserve. The chef's kitchen features stainless appliances, slab stone counters, custom cabinetry, and an oversized island. Upstairs, the primary suite is a private retreat with a fireplace, ensuite bath, and oversized walk-in closet, plus a bonus room ideal as an office or nursery. Forged iron balusters frame the staircase and entry, while Brazilian cherry floors with intricate inlays flow beneath soaring ceilings and crown moulding. Also includes a two-car garage with EV charging, laundry room, integrated audio wiring, and 1,000+ sq ft of finished bonus storage (not in living area). Set on a private cul-de-sac near hiking and biking trails, golf and tennis clubs, acclaimed wineries, and tech campuses including Apple and NVIDIA. Stevens Creek Elementary, Kennedy Middle, and Monta Vista High.
Financial Information
List Price: $ 4799000
Property Features
Appliances: Dishwasher, Disposal, Freezer, Microwave, Refrigerator
Direction Faces: South
Fencing: Wood
Flooring: Carpet, Wood
Heating: Central
High School: Monta Vista
High School District: Other
Interior Features: Attic
Roof: Tile
View: Hills
Water Source: Public
High School: Monta Vista
High School District: Other
MLS Area Major: 699 - Not Defined
City: Cupertino
Listed By:
Donna Tam
Christie's International Real Estate Sereno
Co-listed by Mark Thomas
CA Lic#
Co-listed by Mark Thomas
CA Lic#


