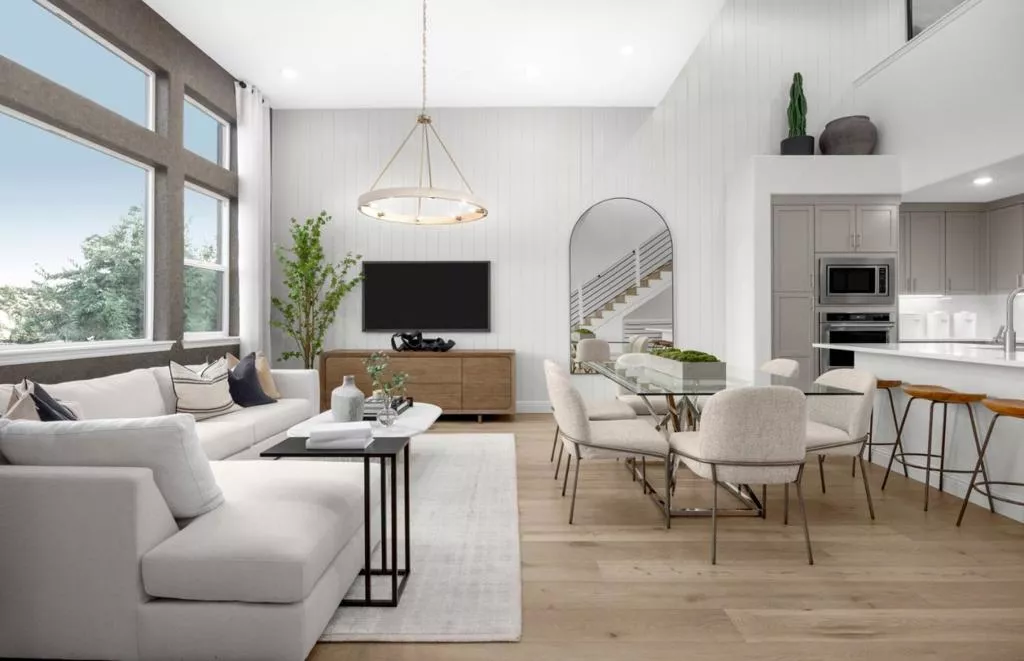
| Unit 040-09 Pla 11325 Cottonwood Place Saratoga CA 95070 | |
| Price | $ 1,899,043 |
| Listing ID | ML82064269 |
| Status | Active |
| Property Type | Townhouse |
| County | Santa Clara |
| Beds | 3 |
| Baths | 3 |
| House Size | 1741 |
| Year Built | 2026 |
| Days on website | 19 |
Description
Located in Saratoga, this 1,741 sq. ft. home offers 3 bedrooms and 3 full bathrooms, including a ground floor bedroom and a primary suite with a walk-in closet and stall shower. The kitchen features built-in electric ovens, an electric cooktop, a 220-volt outlet, and self-cleaning ovens, designed for modern convenience. Flooring includes carpet, tile, and other materials throughout. Laundry facilities with an interior 220-volt electricity hookup provide added functionality. The property includes a separate family room, a dining area, and high ceilings with skylights and vaulted ceilings that enhance natural light. Cooling is multi-zone, while heating uses heat pumps with individual room controls. The home has a 2-car garage with a level 2 electric vehicle hookup. Energy-efficient features include ceiling and floor insulation, Energy Star appliances and HVAC, low-flow fixtures, solar power, and a smart home system. This residence is part of the Moreland Elementary School District. Photography is of model home, not actual home.
Financial Information
List Price: $ 1899043
Property Features
Association Amenities: Barbecue
Association Fee Frequency: Monthly
Common Interest: Condominium
Elementary School: Gussie M. Baker
Fencing: Wood
Flooring: Carpet, Tile
Foundation Details: Slab
High School: Prospect
High School District: Other
Interior Features: Loft
Middle Or Junior School: Moreland
Roof: Concrete
View: Neighborhood
Elementary School: Gussie M. Baker
High School: Prospect
Middle Or Junior School: Moreland
High School District: Other
MLS Area Major: 699 - Not Defined
City: Saratoga
Listed By:
Michele Tancredi
Michelle Tancredi, Broker
CA Lic#
CA Lic#


