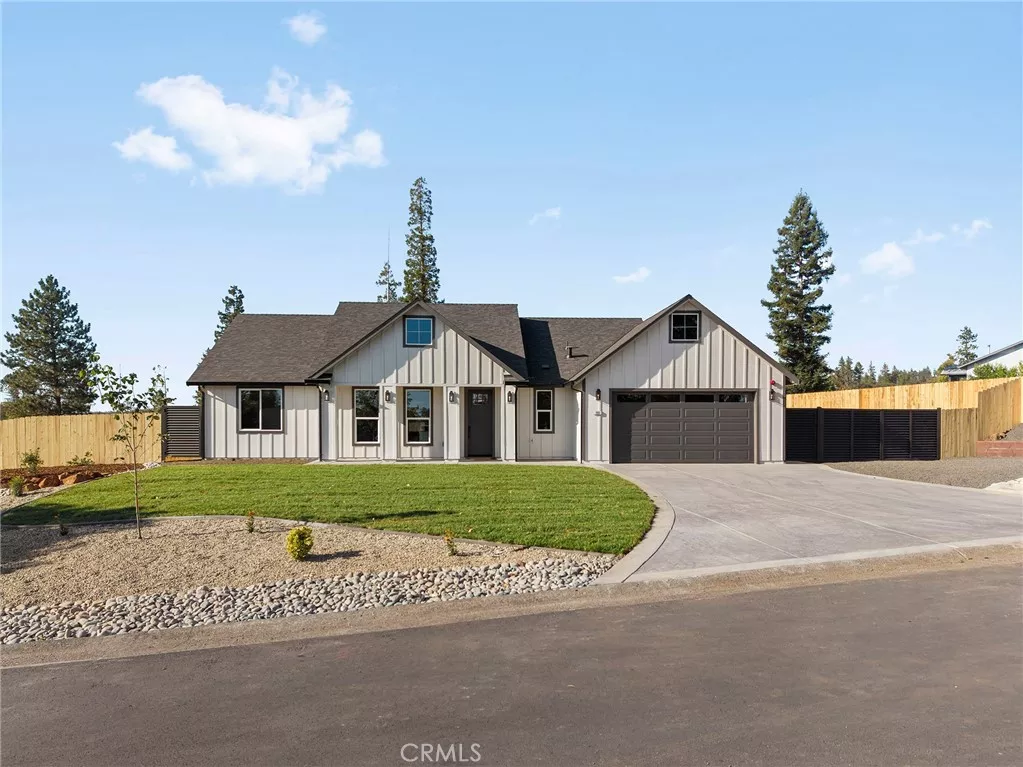
| 281 Rose Paradise CA 95969 | |
| Price | $ 545,000 |
| Listing ID | SN26203192 |
| Status | Pending |
| Property Type | Single Family Residence |
| County | Butte |
| Beds | 3 |
| Baths | 2 |
| House Size | 1826 |
| Year Built | 2026 |
| Days on website | 22 |
Description
Experience upgraded living in this beautifully appointed new construction home on the desirable west side of Paradise, where wide roads and a peaceful neighborhood invite you to get outside and explore. The home welcomes you with a level driveway, extensive front landscaping and custom powder-coated metal gates providing RV access beside the garage. The garage is equally well finished with durable epoxy-coated floors. Inside, the vaulted great room is centered around a custom tiled fireplace with built-ins and complemented by attractive brushed-bronze lighting. The dream kitchen features a 36-inch gas range, microwave drawer, island cabinetry, upper display cabinets and a Venetian plaster range hood—all finished with a tasteful, elevated design. A pantry is conveniently located down the hall, along with a spacious laundry room featuring attractive tile flooring. The private primary suite occupies one end of the home and includes an oversized walk-in closet. Its spa-inspired bathroom offers a soaking tub, dual-sink vanity, dedicated makeup station and detailed custom tilework. The additional bedrooms are located at the opposite end near a large guest bathroom with an oversized vanity and ample built-in storage. Out back, the covered patio opens to a pie-shaped yard ready to become your ideal outdoor living space, while the side yard provides plenty of room for garden beds. Thoughtful finishes, functional spaces and a great west Paradise location make this home an exceptional opportunity.
Financial Information
List Price: $ 545000
Property Features
Community Features: Mountainous, Suburban
Fencing: Wood
Fireplace Features: Electric
Flooring: Laminate, Tile
Foundation Details: Slab
Heating: Central
High School District: Paradise Unified
Levels: One
Lot Features: Landscaped
Roof: Composition
Senior Community YN: false
Structure Type: House
Water Source: Public
High School District: Paradise Unified
Senior Community YN: false
City: Paradise
Listed By:
Douglas Speicher
Real Broker
CA Lic#
CA Lic#


