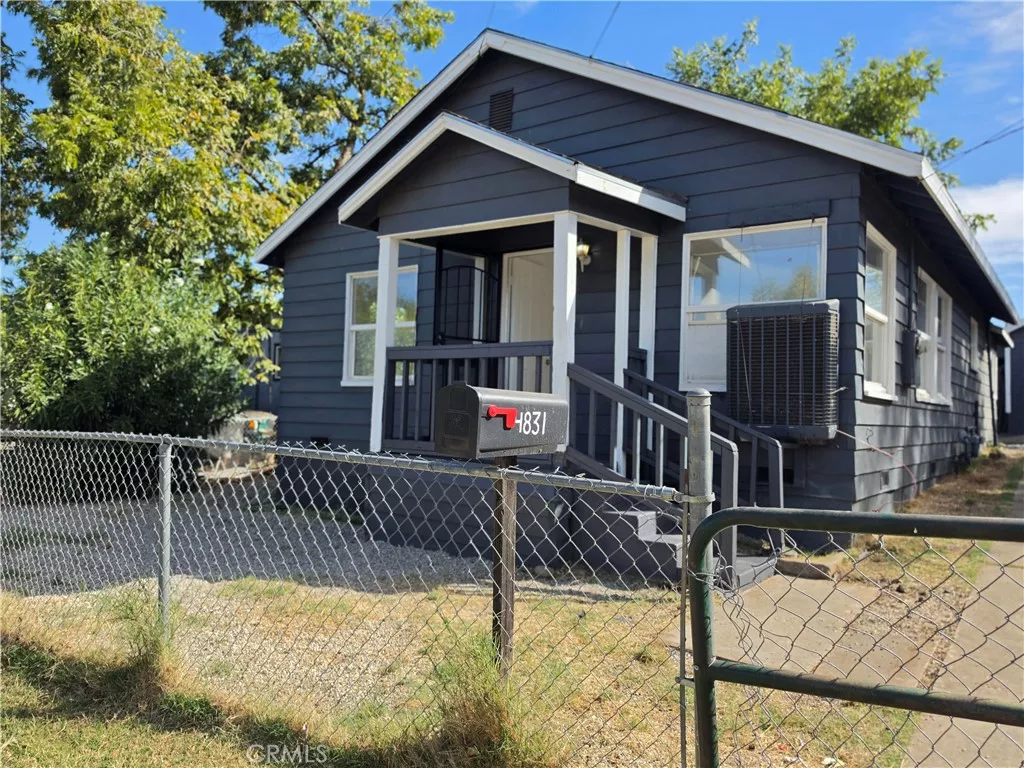
| 4831 Virginia Oroville CA 95966 | |
| Price | $ 285,000 |
| Listing ID | SN26208759 |
| Status | Active |
| Property Type | Single Family Residence |
| County | Butte |
| Beds | 2 |
| Baths | 1 |
| House Size | 879 |
| Year Built | 1946 |
| Days on website | 11 |
Description
Welcome to 4831 Virginia Avenue, a beautifully remodeled single-story home offering comfortable living and thoughtful updates throughout. The home features two bedrooms, with an additional versatile room that was created from the former laundry area and may be utilized as an office, hobby room, nursery, or additional flex space.
The remodeled interior offers a fresh and inviting atmosphere with updated finishes and comfortable living spaces. The functional layout provides an excellent opportunity for a variety of lifestyles, while the outdoor space offers room to relax, garden, entertain, or personalize to your needs.
A detached garage and driveway provide convenient parking and storage. Ideally situated in Oroville, the property is conveniently located near local shopping, dining, schools, recreation, and outdoor amenities.
Whether you're a first-time buyer, downsizing, or looking for an investment opportunity, 4831 Virginia Avenue offers a wonderful combination of remodeled interiors, functional space, and versatility.
Buyer to verify square footage, room use, permits, and all property characteristics to their satisfaction.
The remodeled interior offers a fresh and inviting atmosphere with updated finishes and comfortable living spaces. The functional layout provides an excellent opportunity for a variety of lifestyles, while the outdoor space offers room to relax, garden, entertain, or personalize to your needs.
A detached garage and driveway provide convenient parking and storage. Ideally situated in Oroville, the property is conveniently located near local shopping, dining, schools, recreation, and outdoor amenities.
Whether you're a first-time buyer, downsizing, or looking for an investment opportunity, 4831 Virginia Avenue offers a wonderful combination of remodeled interiors, functional space, and versatility.
Buyer to verify square footage, room use, permits, and all property characteristics to their satisfaction.
Financial Information
List Price: $ 285000
Property Features
Community Features: Foothills
Electric: Standard
Fencing: Wood
Flooring: Laminate, Vinyl
High School District: Oroville Union
Levels: One
Lot Features: Yard
Parking Features: Driveway, Garage
Patio And Porch Features: Patio, Porch
Property Condition: Turnkey
Roof: Shingle
Senior Community YN: false
Structure Type: House
View: Neighborhood
Water Source: Public
High School District: Oroville Union
City: Oroville
Senior Community YN: false
Listed By:
Leila Alvarado
Nick Sadek Sothebys International Realty
CA Lic#
CA Lic#


