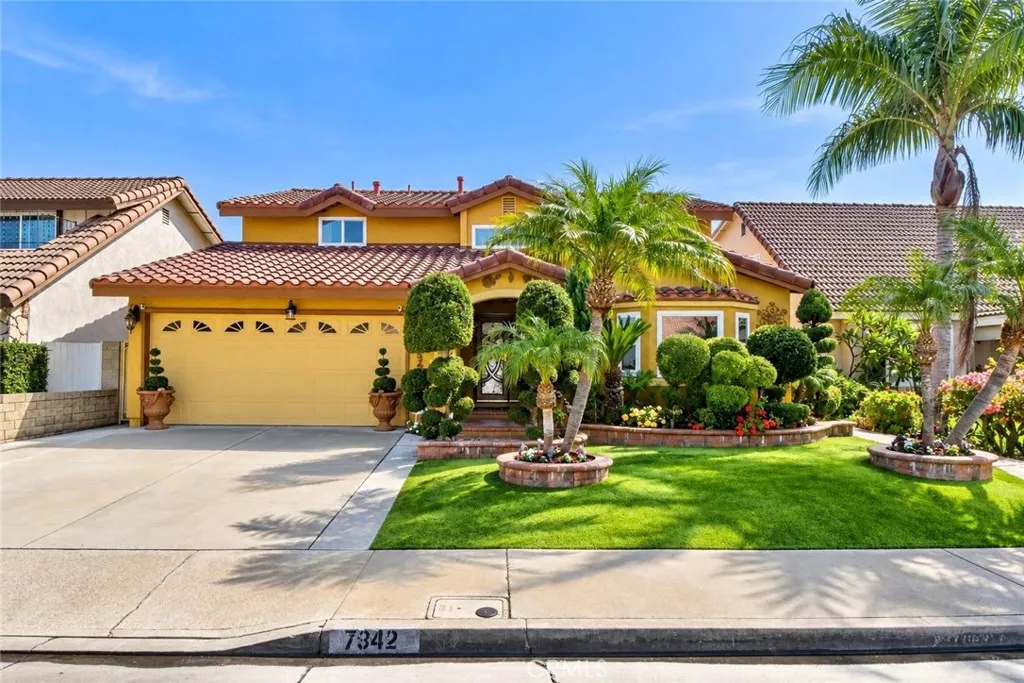
| 7942 Louise Lane La Palma CA 90623 | |
| Price | $ 1,400,000 |
| Listing ID | PW26210192 |
| Status | Active |
| Property Type | Single Family Residence |
| County | Orange |
| Neighborhood | unknown |
| Beds | 5 |
| Baths | 4 |
| House Size | 2677 |
| Year Built | 1968 |
| Days on website | 6 |
Description
Welcome to 7942 Louise Lane, a spacious and beautifully residence Offering 5 bedrooms and 4 bathrooms with approx 2677 sqft ( originally 2088 sqft+279sqft permitted & 310 sqft w/out permit) of living space on a 5,000 sqft lot. An elegant oak double-door entry opens to a marble-floored foyer and an extended living room featuring a cozy bay window. The open kitchen is appointed with maple cabinetry and granite countertops and flows seamlessly into a gorgeous family room highlighted by a marble fireplace , ceramic tile flooring and additional pantry space . A generous formal dining room with recessed lighting, while the original dining area has been thoughtfully converted into a versatile home office. The spacious primary suite features marble countertops , a custom marble shower surround and warm-toned marble flooring. Additional bedrooms are generously sized, while the upstairs hall bathroom offers dual sinks and oak cabinetry. Elegant wood trim and molding around the windows and doors. Additional highlights include a two-car attached garage with direct access and well-maintained front and back yards . Conveniently located within walking distance of schools ad shopping, with easy access to the 91Freeway, this home combines generous living space, comfort and everyday convenience
Financial Information
List Price: $ 1400000
Property Features
Community Features: Urban
High School District: Other
Levels: Two
Lot Features: Secluded
Senior Community YN: false
Structure Type: House
Water Source: Public
High School District: Other
MLS Area Major: 81 - La Palma
City: La Palma
Senior Community YN: false
Listed By:
Jane Do
Superior Real Estate Group
CA Lic#
CA Lic#


