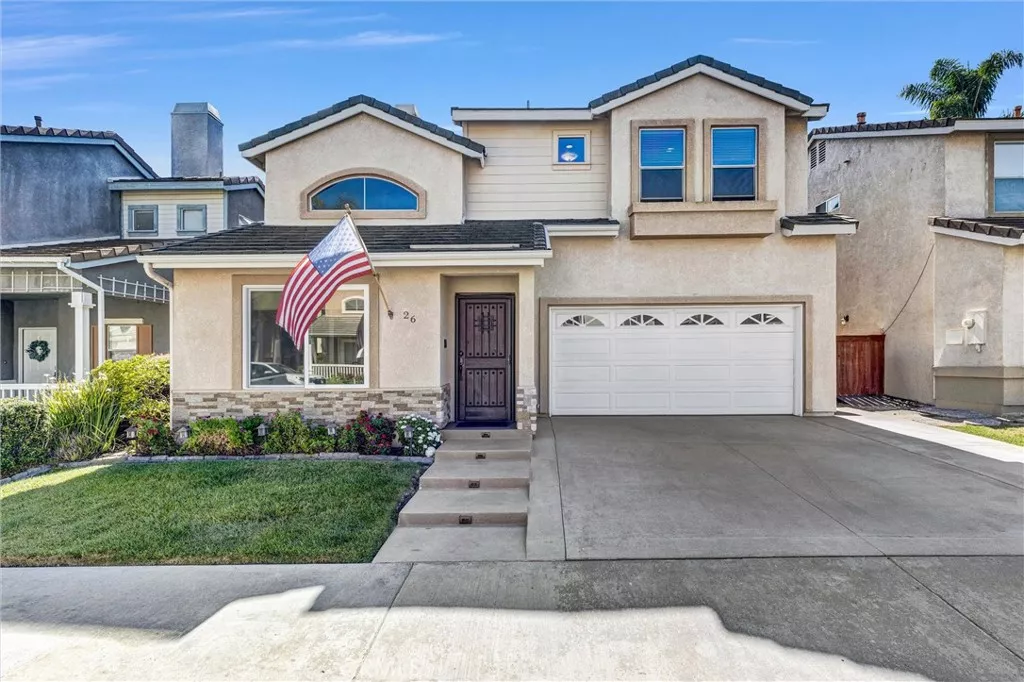
| 26 Cayman Brac Aliso Viejo CA 92656 | |
| Price | $ 1,365,000 |
| Listing ID | PW26082562 |
| Status | Active |
| Property Type | Single Family Residence |
| County | Orange |
| Neighborhood | Key West (KW) |
| Beds | 3 |
| Baths | 2 Full 1 Half |
| House Size | 1851 |
| Year Built | 1994 |
| Days on website | 42 |
Description
Welcome to this beautifully maintained turnkey three-bedroom, 2.5-bath home located in the highly desirable Key West neighborhood. Designed with comfort and style in mind, this home features an open floor plan that seamlessly connects the living, dining, and kitchen areas—perfect for both everyday living and entertaining. A permitted addition enhances the living room, adding valuable square footage and creating an inviting space filled with natural light. The home offers abundant storage throughout, including an extra-large walk-in closet in the spacious primary suite. Step outside to a peaceful and private backyard, ideal for relaxing or hosting gatherings with family and friends or practicing your putting skills on your private putting greens. With its thoughtful upgrades, functional layout, and prime location, this home truly offers the best of indoor and outdoor living. With very low HOA dues, no Mello-Roos, Close proximity to award winning schools, shopping, and freeways, this home offers the perfect blend of comfort, design and location.
Financial Information
List Price: $ 1365000
Property Features
Appliances: Dishwasher
Association Fee Frequency: Quarterly
Community Features: Biking, Curbs, Sidewalks
Elementary School: Oakgrove
High School District: Capistrano Unified
Laundry Features: Inside
Levels: Two
Middle Or Junior School: Aliso Viejo
Parking Features: Garage
Patio And Porch Features: Concrete, Covered, Patio
Senior Community YN: false
Structure Type: House
Water Source: Public
Elementary School: Oakgrove
High School District: Capistrano Unified
Middle Or Junior School: Aliso Viejo
Senior Community YN: false
MLS Area Major: AV - Aliso Viejo
City: Aliso Viejo
Listed By:
Tod B. Bishop
Broadmoor Realty
CA Lic#
CA Lic#


