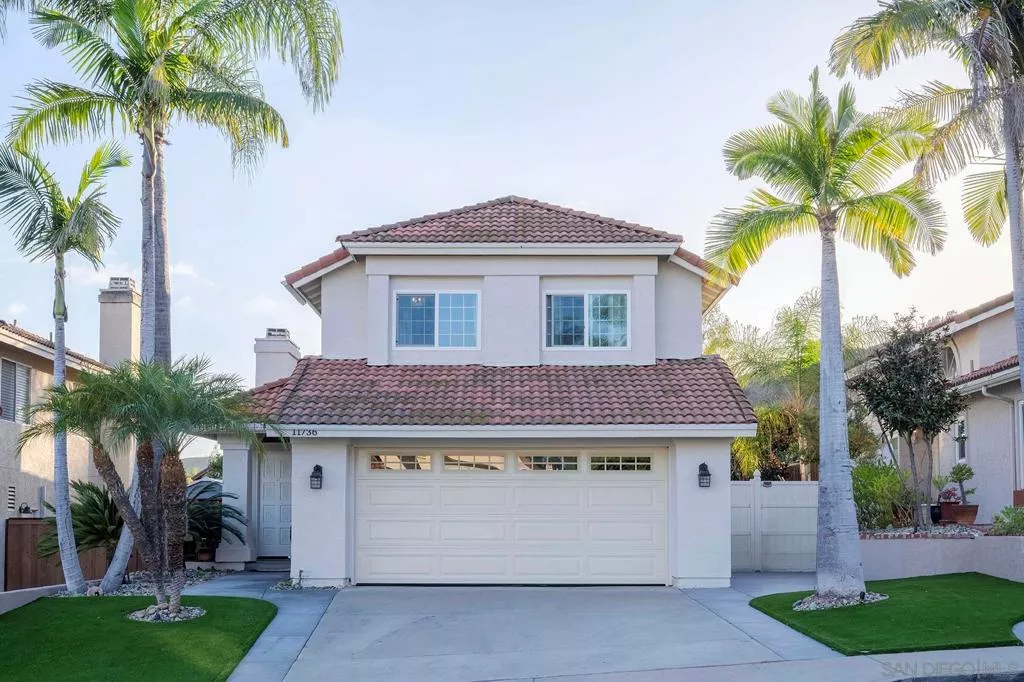
| 11736 Avenida Anacapa El Cajon CA 92019 | |
| Price | $ 989,000 |
| Listing ID | 260016847SD |
| Status | Active |
| Property Type | Single Family Residence |
| County | San Diego |
| Neighborhood | Rancho San Diego |
| Beds | 3 |
| Baths | 2 Full 1 Half |
| House Size | 1577 |
| Year Built | 1990 |
| Days on website | 15 |
Description
Step into a home that balances modern living with a warm, inviting atmosphere in the heart of Rancho San Diego. This beautifully updated residence offers 3 bedrooms, 2.5 bathrooms, and an attached 2-car garage, with a floor plan that seamlessly blends comfort and functionality. Wide vinyl plank flooring flows throughout the home, leading you to beautifully reimagined kitchen featuring custom white oak cabinetry, sleek quartz countertops, and thoughtfully curated finishes. A custom coffee bar provides the perfect space to elevate your morning routine or entertain guests with ease. Upstairs, the light-filled primary suite serves as a peaceful retreat, complete with an ensuite bathroom and generous natural light. Two additional bedrooms and a full bath provide flexibility for family, guests, or a home office. Designed for effortless Southern California lifestyle, the private backyard features a spacious patio, low-maintenance turf, and mature fruit trees—ideal for relaxing, dining al fresco, or enjoying time with family and friends. Perfectly situated between Rancho San Diego Elementary and Hillsdale Middle School, this home is also just minutes from parks, shopping, restaurants, and everyday conveniences, offering the ideal blend of tranquility and accessibility.
Financial Information
List Price: $ 989000
Property Features
Appliances: Dishwasher, Disposal, Microwave, Refrigerator
Association Amenities: Trash
Association Fee Frequency: Monthly
Construction Materials: Stucco
Fencing: Wood
Levels: Two
Parking Features: Driveway
Senior Community YN: false
Senior Community YN: false
MLS Area Major: 92019 - El Cajon
City: El Cajon
Listed By:
Daniel Rogacion
Compass
Co-listed by Megan Beauvais
CA Lic#
Co-listed by Megan Beauvais
CA Lic#


