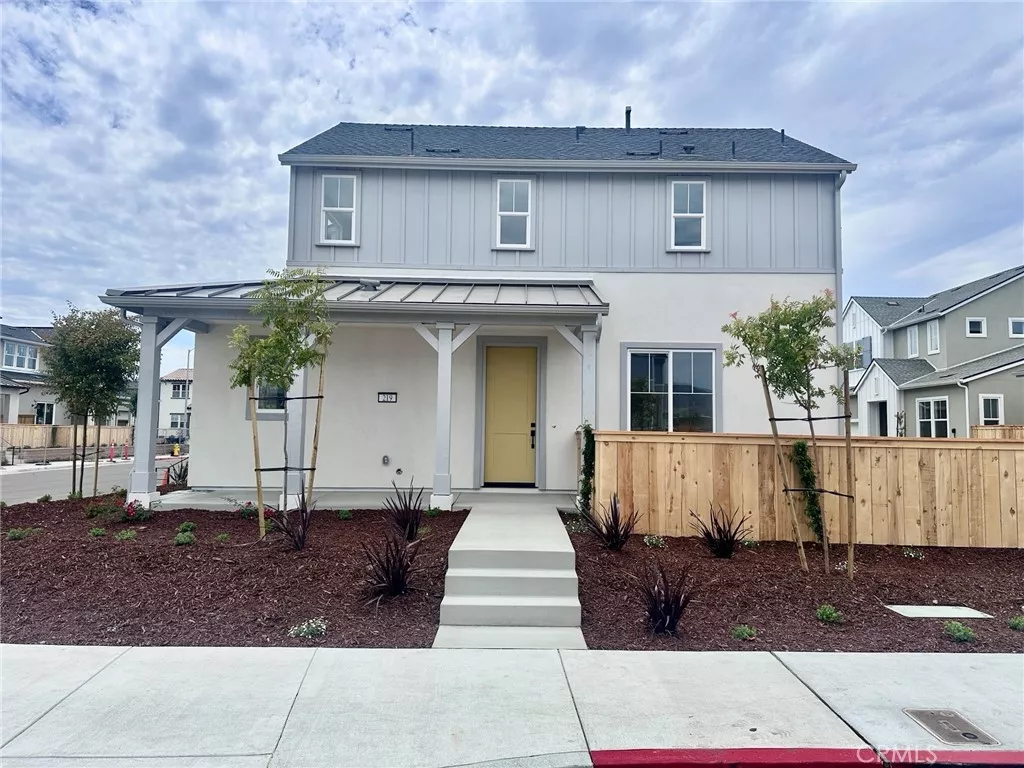
| 219 Kitty Hawk Court San Luis Obispo CA 93401 | |
| Price | $ 982,809 |
| Listing ID | SC26152036 |
| Status | Active |
| Property Type | Single Family Residence |
| County | San Luis Obispo |
| Neighborhood | San Luis Obispo(380) |
| Beds | 3 |
| Baths | 2 Full 1 Half |
| House Size | 1708 |
| Year Built | 2026 |
| Days on website | 58 |
Description
Introducing the Islay Plan 3 Homesite #260 at Avila Ranch — a spacious two-story home offering 1,708 sq. ft. of modern living. The open-concept main level features a large great room, dining area, and a thoughtfully designed kitchen with pantry, appliances, and a generous center island. Upstairs, the Owner’s Suite includes a walk-in closet and dual-sink vanity. Two secondary bedrooms share a full bath, and a conveniently located laundry room with nearby storage adds everyday functionality. Designed for today’s lifestyle, this home blends comfort, style, and efficiency in a desirable Avila Ranch community setting.
Financial Information
List Price: $ 982809
Property Features
Appliances: Dishwasher, Disposal
Association Amenities: Playground
Association Fee Frequency: Monthly
Community Features: Foothills, Park, Sidewalks
Construction Materials: Stucco
Flooring: Carpet, Tile
Foundation Details: Slab
Heating: Electric
High School District: San Luis Coastal Unified
Levels: Two
Road Surface Type: Paved
Senior Community YN: false
Structure Type: House
View: Hills
Water Source: Public
High School District: San Luis Coastal Unified
Senior Community YN: false
MLS Area Major: SLO - San Luis Obispo
City: San Luis Obispo
Listed By:
Eric Silva
Trumark Construction Services, Inc
CA Lic#
CA Lic#


