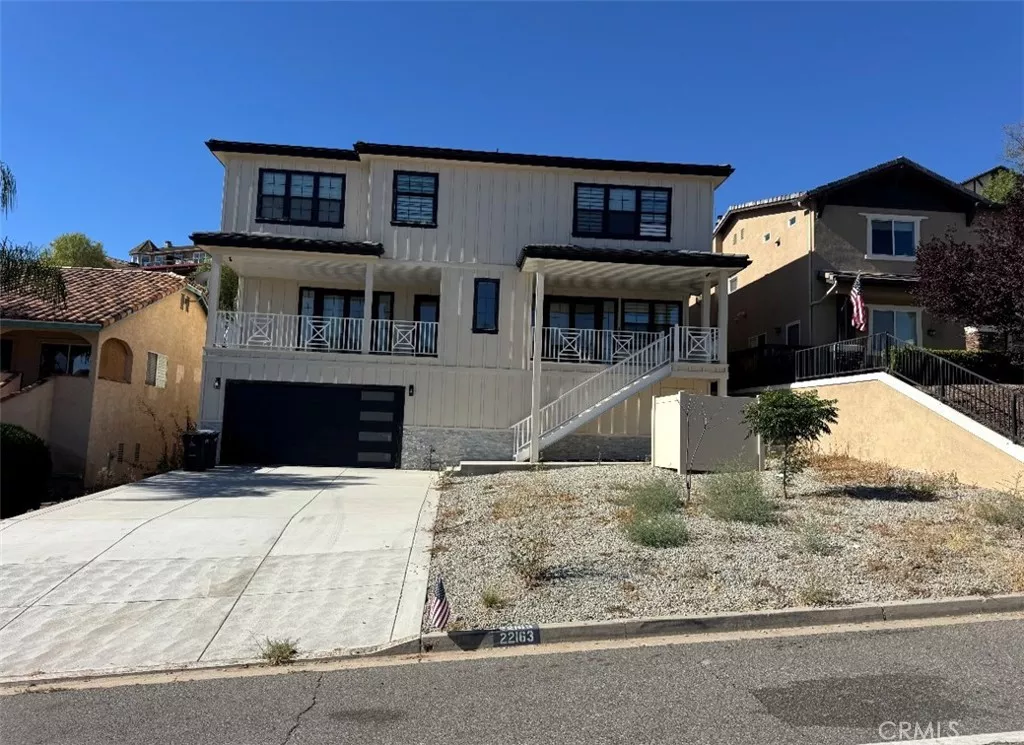
| 22163 Vacation Drive Canyon Lake CA 92587 | |
| Price | $ 1,195,000 |
| Listing ID | SW26154617 |
| Status | Active |
| Property Type | Single Family Residence |
| County | Riverside |
| Beds | 5 |
| Baths | 4 |
| House Size | 3790 |
| Year Built | 2024 |
| Days on website | 24 |
Description
Discover modern luxury and resort-style living in this custom Canyon Lake home. Located within the private, guard-gated community, the residence makes an impressive first impression with an elevated entrance, expansive driveway, board-and-batten siding, and bold black-framed windows and doors. Natural light fills the open interior, highlighting 9-inch-wide plank wood flooring, recessed lighting, and a contemporary fireplace. The chef’s kitchen features DACOR Professional appliances, leathered granite countertops, custom cabinetry, brass fixtures, a farmhouse sink, open shelvin, a walk-in pantry, and an oversized island. A statement chandelier completes the adjacent dining area. The primary suite includes two walk-in closets and a spa-inspired bathroom with heated floors, black marble accents, dual vanities, lighted mirrors, a freestanding soaking tub, custom steam shower, and private sauna. Spacious secondary bedrooms include a junior suite with its own walk-in shower, while the guest bathrooms feature designer tile and modern finishes. The downstairs entertainment level offers flexible space for movie nights, games, gatherings, or multigenerational living. Outside, the low-maintenance backyard extends into the hillside and includes a concrete patio ideal for relaxing, entertaining, and enjoying Canyon Lake sunsets. Residents enjoy 24-hour guard-gated security, private lakes, parks, golf, boating, and resort-style community amenities.
Financial Information
List Price: $ 1195000
Property Features
Association Amenities: Barbecue, Clubhouse, Dock, Pickleball, Playground, Pool
Association Fee Frequency: Monthly
Community Features: Fishing, Golf, Lake, Park
Fireplace Features: Electric
Heating: Central
High School District: Lake Elsinore Unified
Laundry Features: Inside
Pool Features: Association
Senior Community YN: false
Spa Features: Association
Structure Type: House
View: Hills, Lake
Water Source: Public
High School District: Lake Elsinore Unified
Senior Community YN: false
MLS Area Major: SRCAR - Southwest Riverside County
City: Canyon Lake
Listed By:
Kris Hansen
Coldwell Banker Assoc.Brks-CL
CA Lic#
CA Lic#


