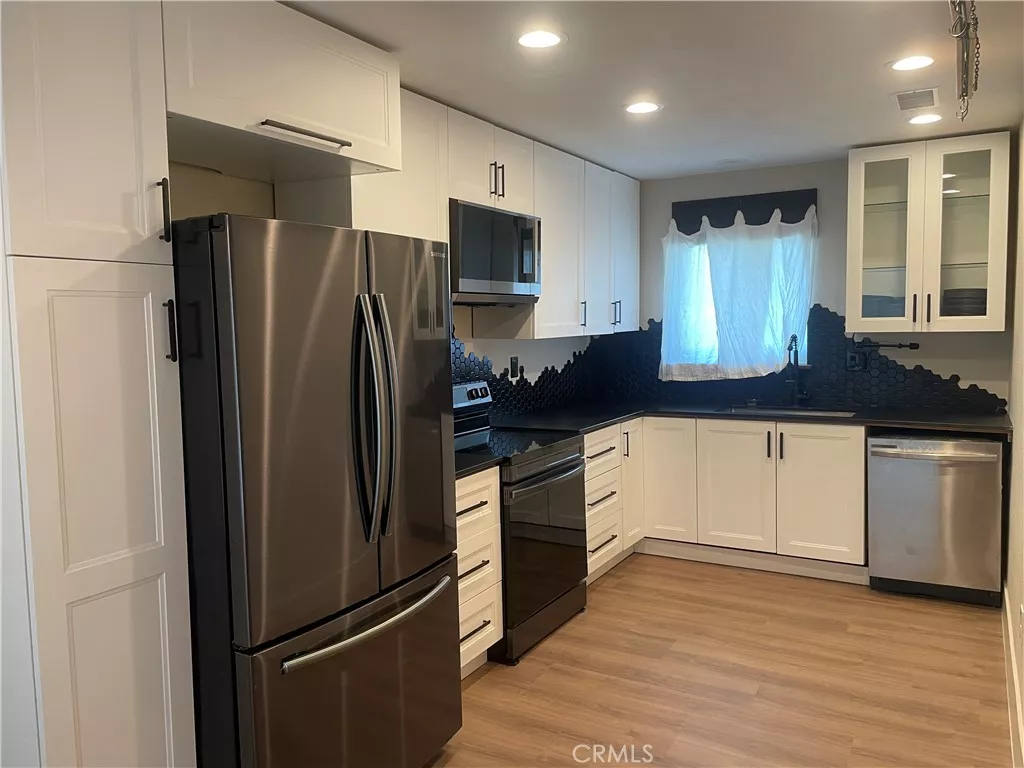
| Unit 63 2891 Canyon Crest Drive Riverside CA 92507 | |
| Price | $ 295,000 |
| Listing ID | IV26185913 |
| Status | Active |
| Property Type | Condominium |
| County | Riverside |
| Beds | 1 |
| Baths | 1 |
| House Size | 752 |
| Year Built | 1975 |
| Days on website | 30 |
Description
This beautiful one bedroom, one bathroom home was remodeled four years ago. It features laminate and tile flooring throughout. At the time of the remodel the owners installed all new appliances in the kitchen and the refrigerator is included with the home. New cabinetry with soft close drawers, countertops, and backsplash were installed. An HVAC system with new ducting and registers was installed during the remodel. The electrical panel was upgraded with all new electrical outlets, switches and recessed lighting. The bathroom features tile flooring and a tile shower with rain showerhead. A vanity, toilet, and tile flooring were installed during the remodel. The home has its own indoor laundry with washer and dryer included. The home features laminate flooring, a smart thermostat, keyless door entry, and a tankless hot water heater. The home has been extremely well maintained. The community pool and spa are right outside the front door. This turnkey home is ready for move in. Don't wait long to see it.
Financial Information
List Price: $ 295000
Property Features
Appliances: Dishwasher, Dryer, Microwave, Washer
Association Amenities: Barbecue, Pool
Association Fee Frequency: Monthly
Common Interest: Condominium
Community Features: Gated, Pool, Sidewalks
Heating: Central
High School District: Riverside Unified
Laundry Features: Stacked
Levels: One
Parking Features: Covered
Pool Features: Association, Community
Property Condition: Turnkey
Road Surface Type: Paved
Senior Community YN: false
Spa Features: Association, Community
Structure Type: House
View: Hills
Water Source: Public
High School District: Riverside Unified
Senior Community YN: false
MLS Area Major: 252 - Riverside
City: Riverside
Listed By:
ERIC CARLSON
PROSERV REALTY
CA Lic#
CA Lic#


