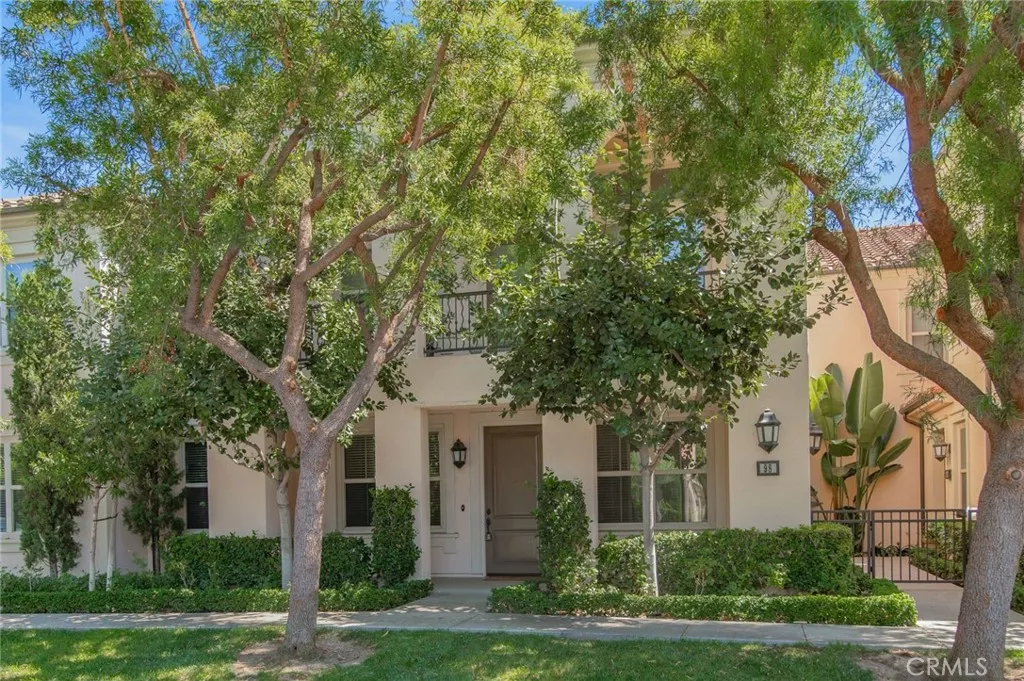
| 98 Overbrook Irvine CA 92620 | |
| Price | $ 820,000 |
| Listing ID | OC26200609 |
| Status | Active |
| Property Type | Condominium |
| County | Orange |
| Beds | 1 |
| Baths | 1 Full 1 Half |
| House Size | 1005 |
| Year Built | 2013 |
| Days on website | 14 |
Description
Welcome to this beautifully appointed single-story condo, ideally located on the ground floor in the highly sought-after Stonegate community of Irvine. Offering over 1,000 square feet of thoughtfully designed living space, this exceptional residence features 1 bedroom plus a versatile Den ,1.5 bathrooms, and a convenient attached garage. Step inside to a bright and inviting open-concept floor plan, where an abundance of windows fills the home with natural light. The spacious living room provides a warm and welcoming setting for both everyday living and entertaining. The gourmet kitchen is designed to impress, featuring premium Whirlpool stainless steel appliances, elegant granite countertops, and sleek, contemporary finishes. Beautiful wood flooring flows throughout the home, complemented by recessed lighting and tasteful details that create a refined yet comfortable atmosphere. Enjoy the exceptional Stonegate lifestyle with access
Financial Information
List Price: $ 820000
Property Features
Appliances: Microwave, Refrigerator
Association Amenities: Playground, Pool
Association Fee 2 Frequency: Monthly
Association Fee Frequency: Monthly
Common Interest: Condominium
Community Features: Pool, Sidewalks
Elementary School: Stonegate
Flooring: Tile, Wood
Heating: Central
High School: Northwood
High School District: Irvine Unified
Laundry Features: Inside
Levels: One
Middle Or Junior School: Jeffery Trail
Parking Features: Garage, Tandem
Pool Features: Association, Community
Property Condition: Turnkey
Senior Community YN: false
Spa Features: Association
Structure Type: House
Water Source: Public
Elementary School: Stonegate
High School: Northwood
High School District: Irvine Unified
Middle Or Junior School: Jeffery Trail
Senior Community YN: false
MLS Area Major: STG - Stonegate
City: Irvine
Listed By:
Tina Lynne
RE/MAX Fine Homes
CA Lic#
CA Lic#


