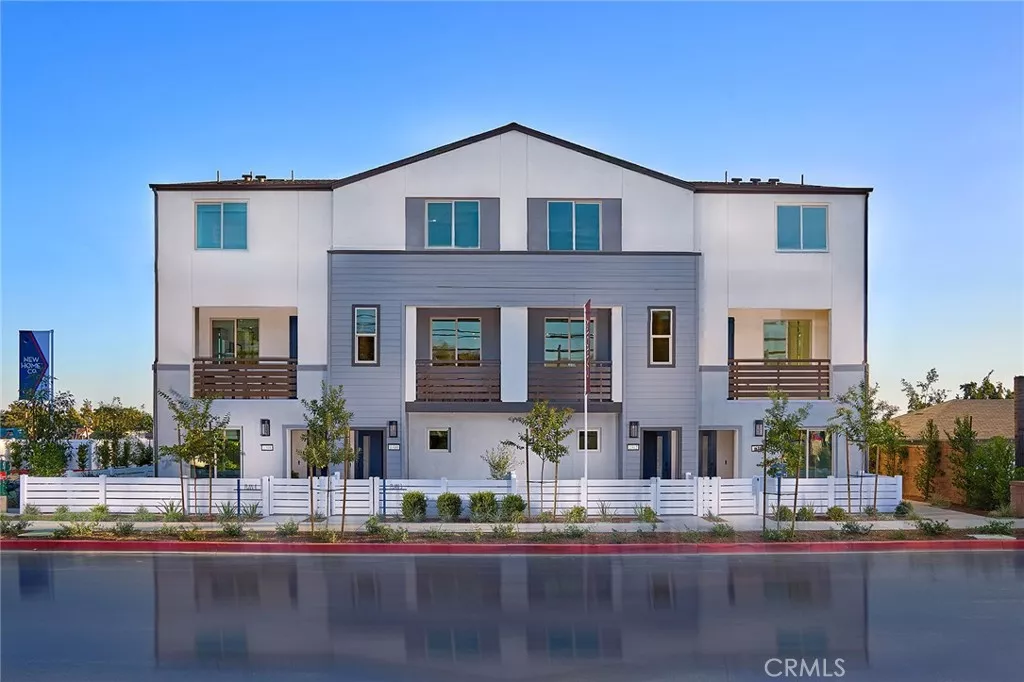
| 1313 North Pinecrest W Ontario CA 91762 | |
| Price | $ 621,990 |
| Listing ID | OC26174643 |
| Status | Active |
| Property Type | Townhouse |
| County | San Bernardino |
| Beds | 4 |
| Baths | 4 |
| House Size | 1729 |
| Year Built | 2026 |
| Days on website | 13 |
Description
JUST BACK ON MARKET (previous buyer job relocation), MOVE IN READY, NO MELLO ROOS for this new construction townhome in North Ontario! Largest, versatile floorplan with a coveted main floor Bed/Bath, 2 car side x side garage, plus open concept living at second level, and another Bed/Bath, and a large deck offering outside vistas. Home highlights include fenced front courtyard + perimeter/corner location near additional guest parking and community greenspace (see rendering). Once upstairs find a generously sized Primary Suite opposite another secondary Bed with its very own ensuite Bath, as well as laundry room with included Washer/Dryer.
Visit Canopy by Risewell Homes, a smaller new home enclave with a hidden gem location that's accessible to the I10, 210 and I15 corridors, ONT FIELD, ONT INT airport, Toyota Arena, Victoria Gardens, and myriad other shopping/dining/entertainment options. Builder incentives available, MOVE IN READY.
Visit Canopy by Risewell Homes, a smaller new home enclave with a hidden gem location that's accessible to the I10, 210 and I15 corridors, ONT FIELD, ONT INT airport, Toyota Arena, Victoria Gardens, and myriad other shopping/dining/entertainment options. Builder incentives available, MOVE IN READY.
Financial Information
List Price: $ 621990
Property Features
Accessibility Features: Other
Appliances: Dishwasher, Disposal, Freezer, Microwave
Association Amenities: Insurance, Management
Association Fee Frequency: Monthly
Common Interest: Condominium
Community Features: Curbs, Park
Construction Materials: Stucco
Direction Faces: West
Flooring: Carpet, Vinyl
Foundation Details: Slab
High School District: Ontario-Montclair
Interior Features: Pantry, Tandem, Unfurnished
Lot Features: Level
Parking Features: Garage
Patio And Porch Features: Deck
Property Condition: Turnkey
Road Surface Type: Paved
Roof: Tile
Senior Community YN: false
Structure Type: House
Water Source: Public
Window Features: Screens
High School District: Ontario-Montclair
Senior Community YN: false
MLS Area Major: 686 - Ontario
City: Ontario
Listed By:
Casey Fry
The New Home Company
CA Lic#
CA Lic#


