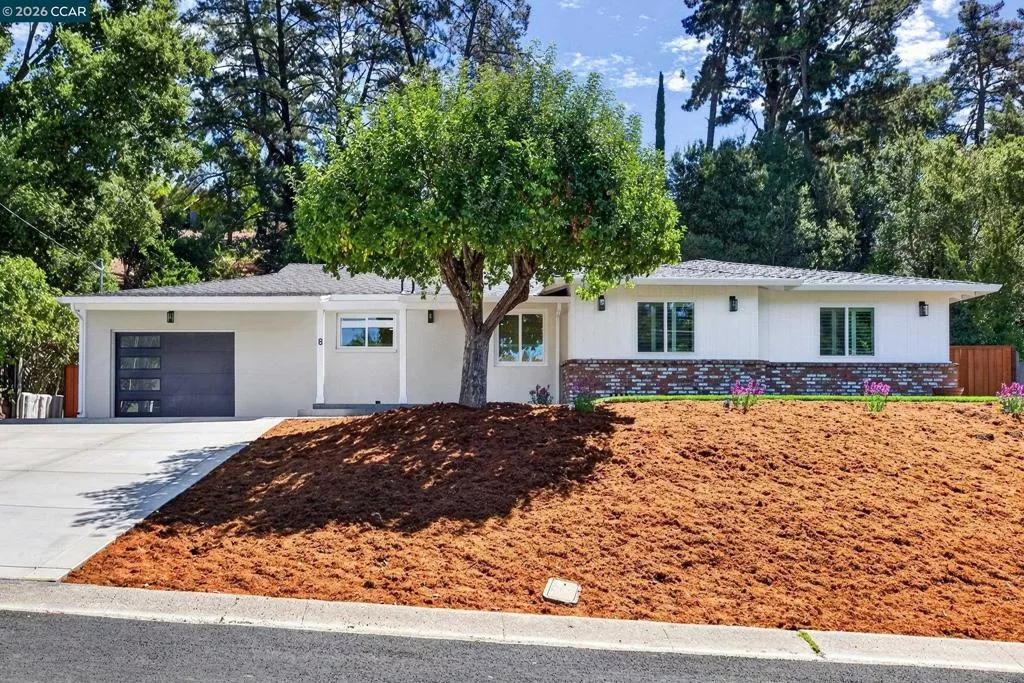
| 8 Ramona Dr Orinda CA 94563 | |
| Price | $ 2,198,000 |
| Listing ID | 41148220 |
| Status | Active |
| Property Type | Single Family Residence |
| County | Contra Costa |
| Neighborhood | IVY DRIVE AREA |
| Beds | 4 |
| Baths | 2 |
| House Size | 2395 |
| Year Built | 1955 |
| Days on website | 7 |
Description
Completely renovated from top to bottom, this 4 bedroom 2 bath home sits in everyone's favorite dog-walking, stroller-pushing, neighbor-waving community, filled with trick-or-treaters every October. Skylights fill the main living spaces with natural light, and wide plank oak floors carry that warmth throughout. The kitchen anchors the home with quartz waterfall counters, custom cabinetry, a gas cooktop island that seats four, and a spacious pantry, flowing into the dining area, a cozy sitting room with a fireplace, and a separate living room. The family room opens directly to the backyard and is built for movie nights and casual living. Each of the four bedrooms is generously sized with its own character, offering plenty of flexibility for a growing family, guests, or a home office. The primary suite features a shower wrapped floor to ceiling in antique sage ceramic tile from Spain and a matte marble porcelain floor, plus a window that frames the trees and a double vanity. The hall bath carries the same elevated feel, with a soaking tub, richly textured tile, and its own window view. Outside you'll find a rare flat backyard with a paver patio, turf lawn, and mature crepe myrtles, ideal for play, gardening, outdoor dining, and grilling. Close to top rated schools and everything the neighborhood has to offer. This is the one everyone has been waiting for.
Financial Information
List Price: $ 2198000
Property Features
Construction Materials: Brick, Stucco
Flooring: Wood
Foundation Details: Raised
Levels: One
Lot Features: Garden
Parking Features: Garage
Patio And Porch Features: Patio
Roof: Shingle
City: Orinda
Listed By:
Shannon Conner
Village Associates Real Estate
CA Lic#
CA Lic#


